-
CAD/CAM
CAD/CAM

CAD/CAM
Product, Tool, Machine, and Process Data
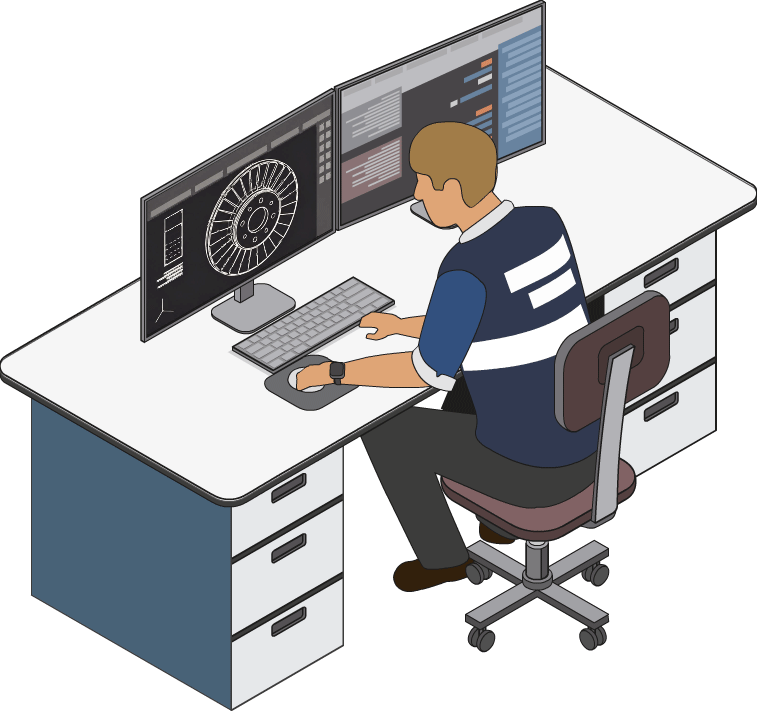
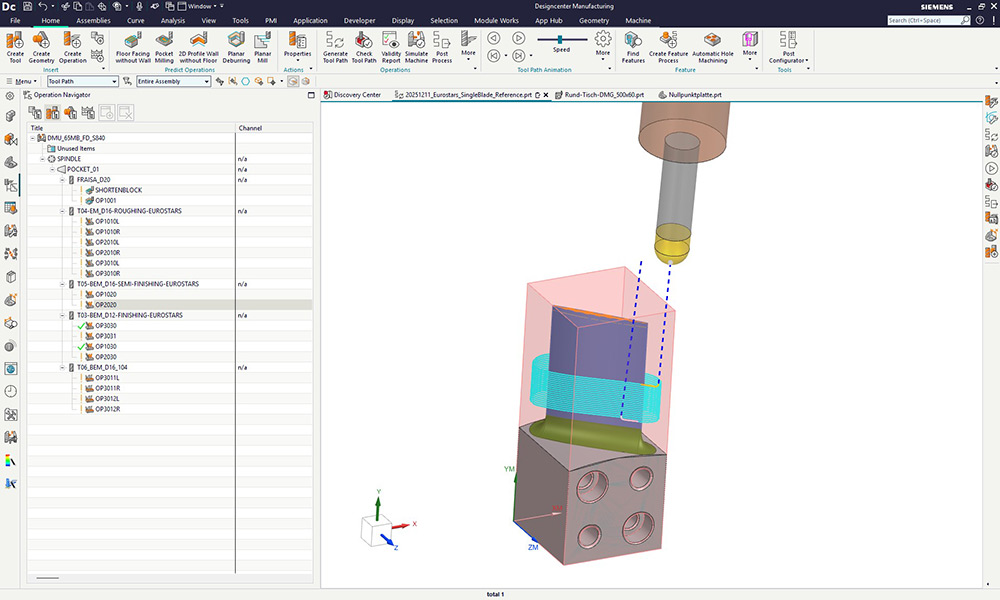
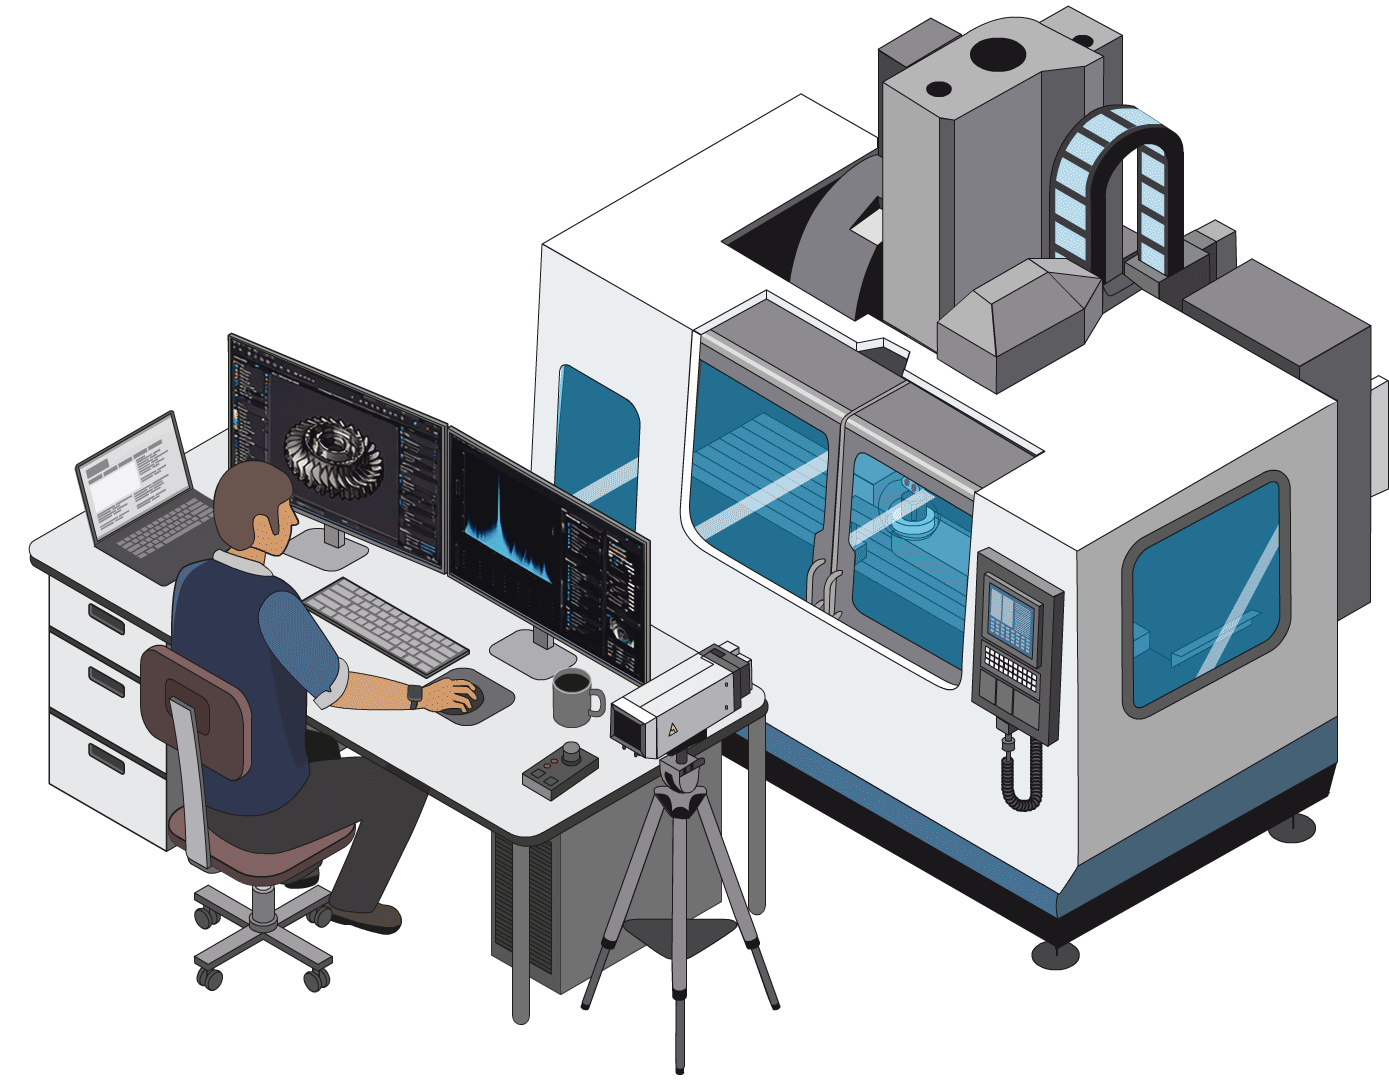
CAD/CAM systems form the foundation of modern industrial product development and manufacturing. CAD enables the computer-aided design of components, creating digital 3D models that include dimensions, tolerances, and material properties; the CAD model serves as the central digital description of the workpiece throughout its entire lifecycle. Based on this design data, the CAM system defines machining strategies, tool paths, and technological parameters, while also simulating tool movements and checking for collisions. This allows manufacturing processes to be geometrically analyzed prior to actual machining (collision checking, material removal simulation, machine simulation, etc.); finally, the CAM system uses a post-processor to generate the NC programs for the machine tools.
CAD/CAM
Practical example: compressor blade
Fraunhofer IPT possesses extensive expertise in CAD/CAM-based planning and programming for the manufacture of complex engine components. These include, among others, axial compressor blisks, radial compressor impellers, turbine disks, and other safety-critical parts. Using modern CAD/CAM systems, high-precision NC programs for multi-axis CNC machining are created, simulated, and optimized with regard to machining strategy, collision avoidance, and process reliability. In doing so, Fraunhofer IPT establishes the foundation for the efficient, cost-effective, and high-quality production of sophisticated aerospace components.
CAD/CAM
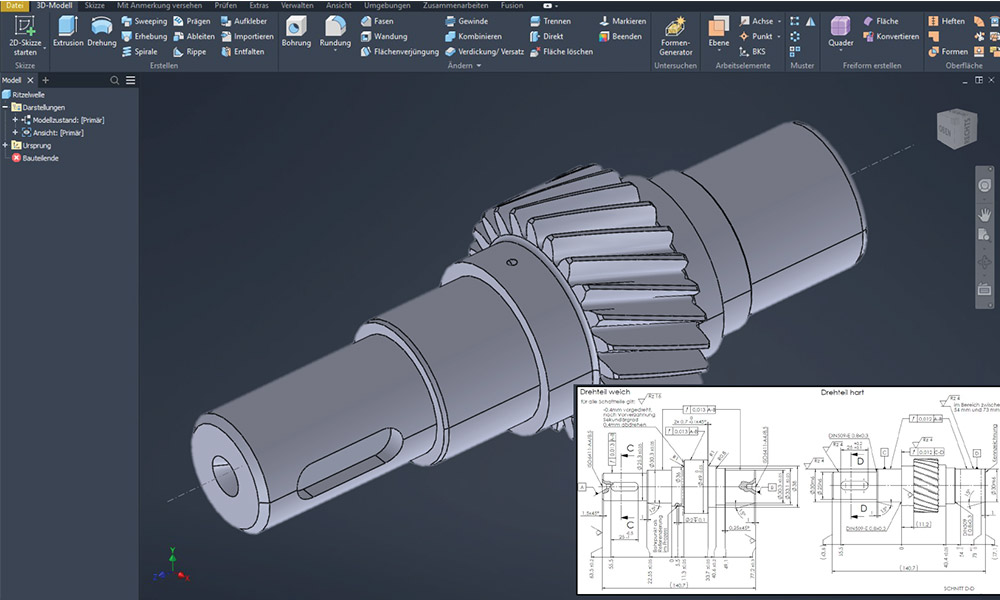
Practical example: Pinion shaft
MTI possesses extensive experience in the CAD-based definition and preparation of components for manufacturing. The use case in question focuses on the pinion shaft—a central component of an electric vehicle transmission within the powertrain. Modern CAD systems are used to generate and precisely document geometric specifications in the form of a 3D component model. These specifications encompass features such as gear teeth, bearing and fit seats, transition radii, and other characteristics relevant to function and manufacturing. In addition, product-specific manufacturing information (PMI)—including material data, surface requirements, and version status—is systematically integrated. The CAD model thus establishes the digital foundation for downstream stages such as process planning, manufacturing, inspection, and quality-driven traceability along the digital manufacturing process chain.
-
Processsimulation (CAM/CAE)
Processsimulation (CAM/CAE)
Processsimulation (CAM/CAE)
Virtual Validation of Manufacturing Processes
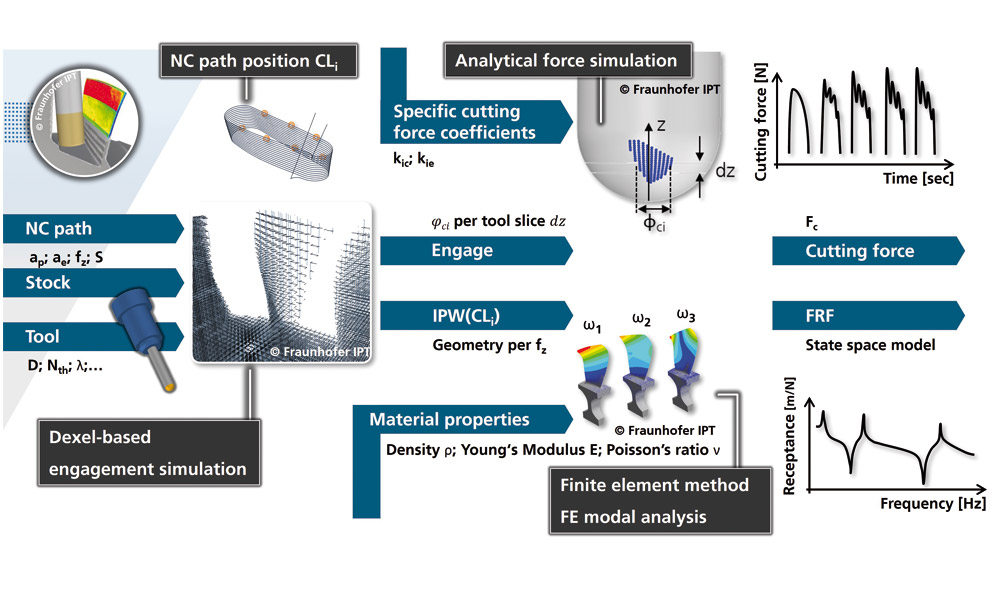
CAM-integrated process simulations (Computer-Aided Engineering, CAE) make it possible to virtually replicate machining processes—based on tool paths, technology parameters, and machine kinematics—and analyze them from both geometric and physical perspectives prior to actual machining.
Using physical models, factors such as mechanical and thermal loads, tool wear, component distortion, vibrations, and tool deflection can be identified at an early stage. This allows machining strategies to be precisely adjusted before costly setup trials on the actual machine become necessary.
Processsimulation (CAM/CAE)
Practical example: compressor blade
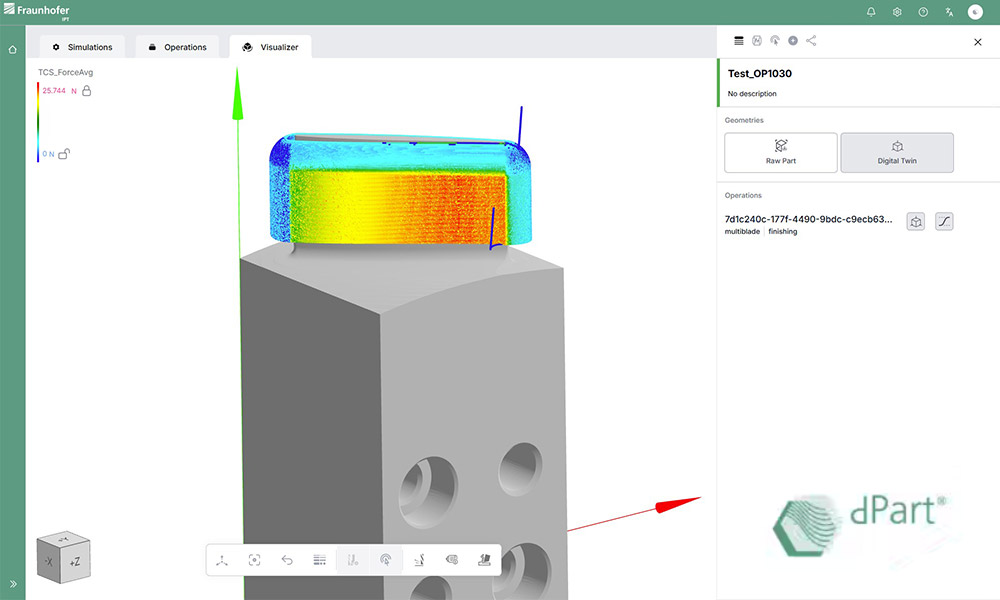
At Fraunhofer IPT, process simulations are specifically employed to plan and validate the machining of demanding aero-engine components. For complex parts such as blisks, impellers, or turbine disks, machining processes are tested virtually, machining strategies are compared, and critical engagement scenarios are identified before actual machining begins on the machine tool. This reduces scrap and setup effort, forming the basis for reliable and cost-effective production of safety-critical aerospace components. A scalable simulation environment for this task is dPart—a digital twin framework for machining based on a microservice architecture. It flexibly integrates various simulation and planning functions, enabling the structured acquisition, processing, and provision of process data. Additionally, AI methods as well as cloud and edge computing technologies are utilized to further analyze simulation results and optimize processes based on data.
Processsimulation (CAM/CAE)
Practical example: Pinion shaft
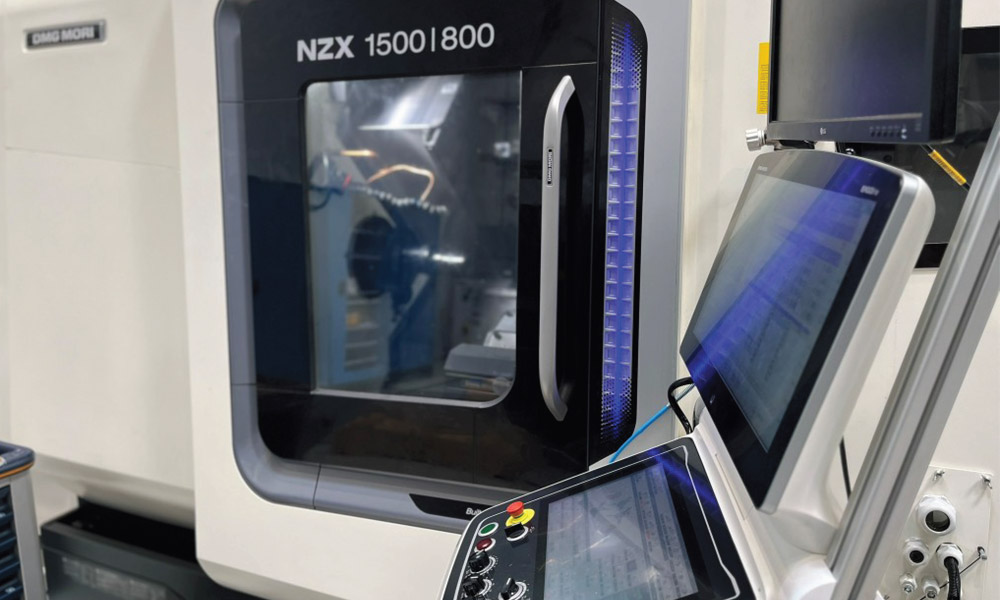
For high-precision, complex components involved in demanding manufacturing processes, MTI consistently employs CAM-based simulations for virtual process design. To maintain the research agility required for rapid response times, various approaches are considered: centralized planning within the CAM system, shop-floor-oriented methods, and machine-side programming. The appropriate approach is selected based on component complexity, process requirements, and the information available, ensuring a reliable manufacturing process design. The process always begins with the pre-defined 3D component data. This allows manufacturing processes to be designed according to specific needs without compromising the flexibility and rapid responsiveness essential to a research environment. In the specific use case of the pinion shaft, geometry-based programming was carried out directly at the machine.
-
Tool Data Management (TDM)
Tool Data Management (TDM)
Tool Data Management (TDM)
Digital Tool Management and Tool Data
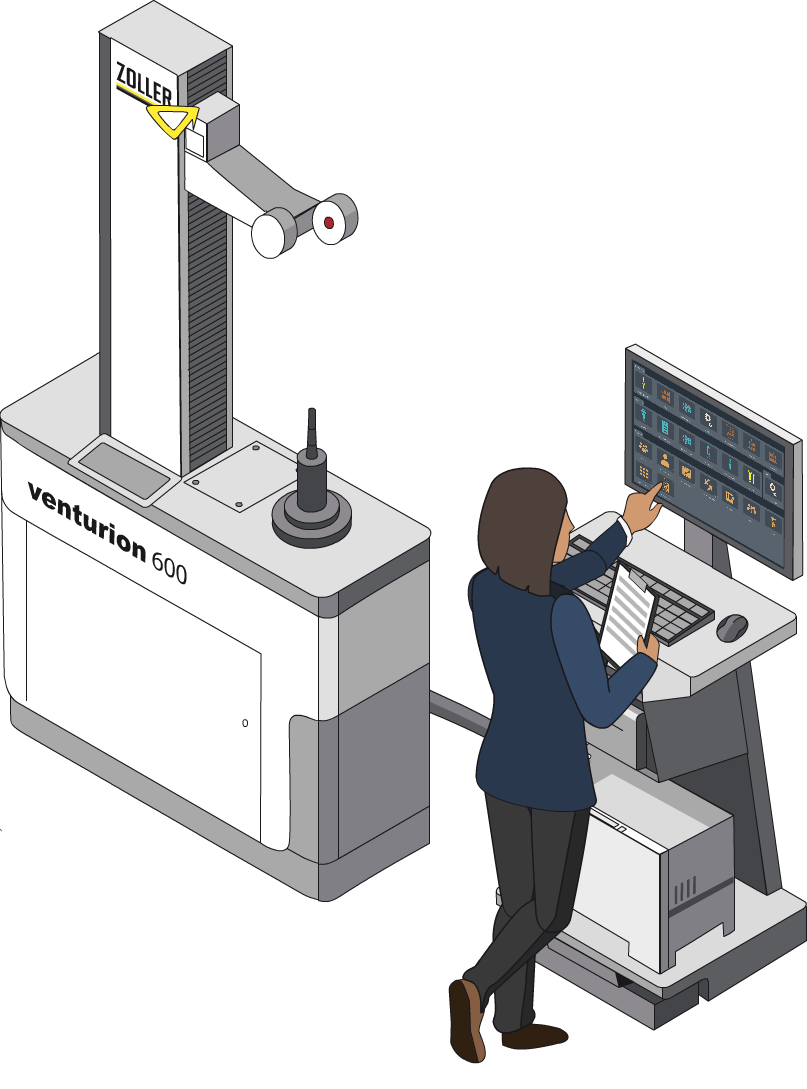
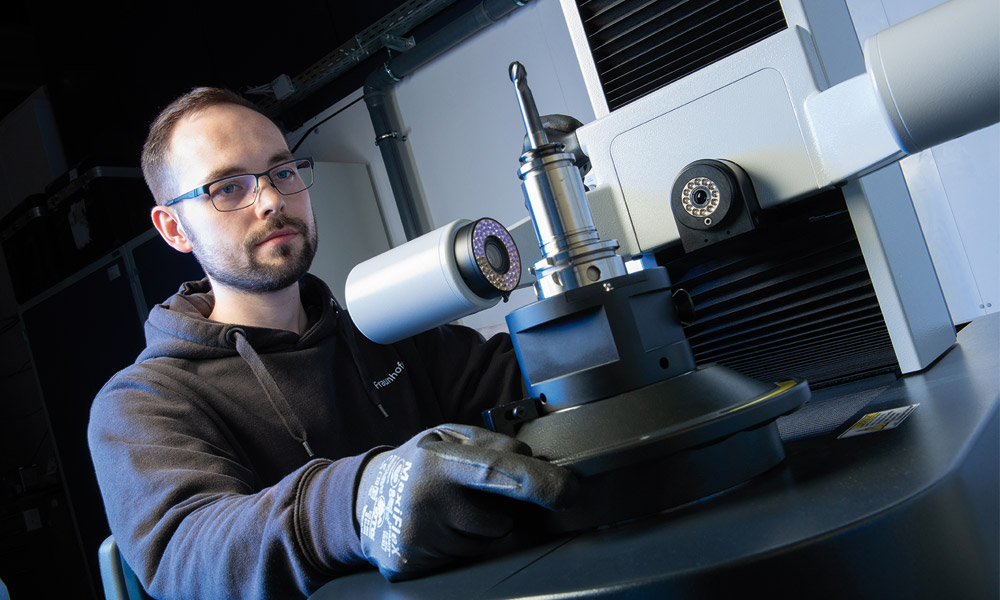
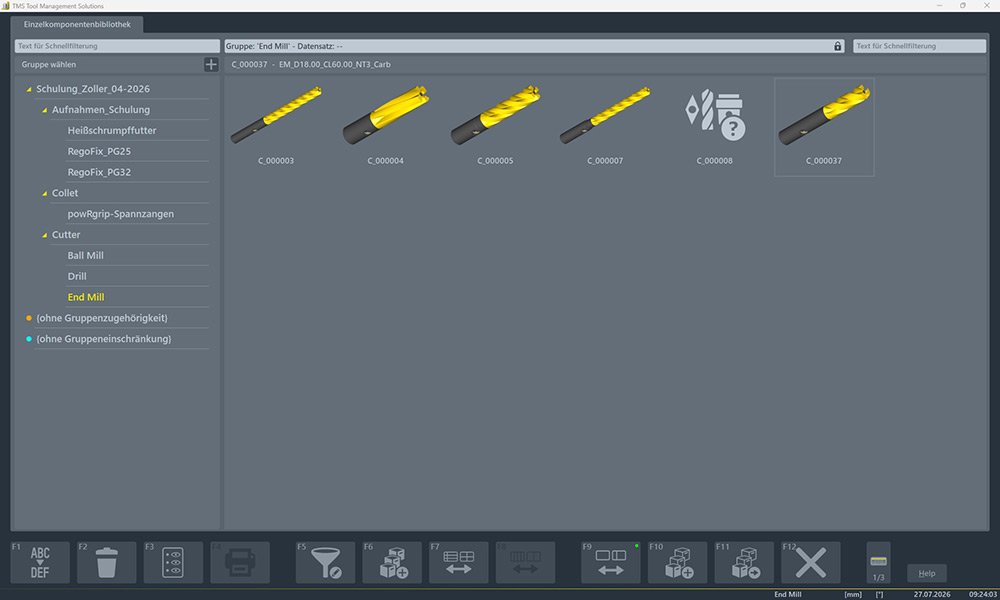
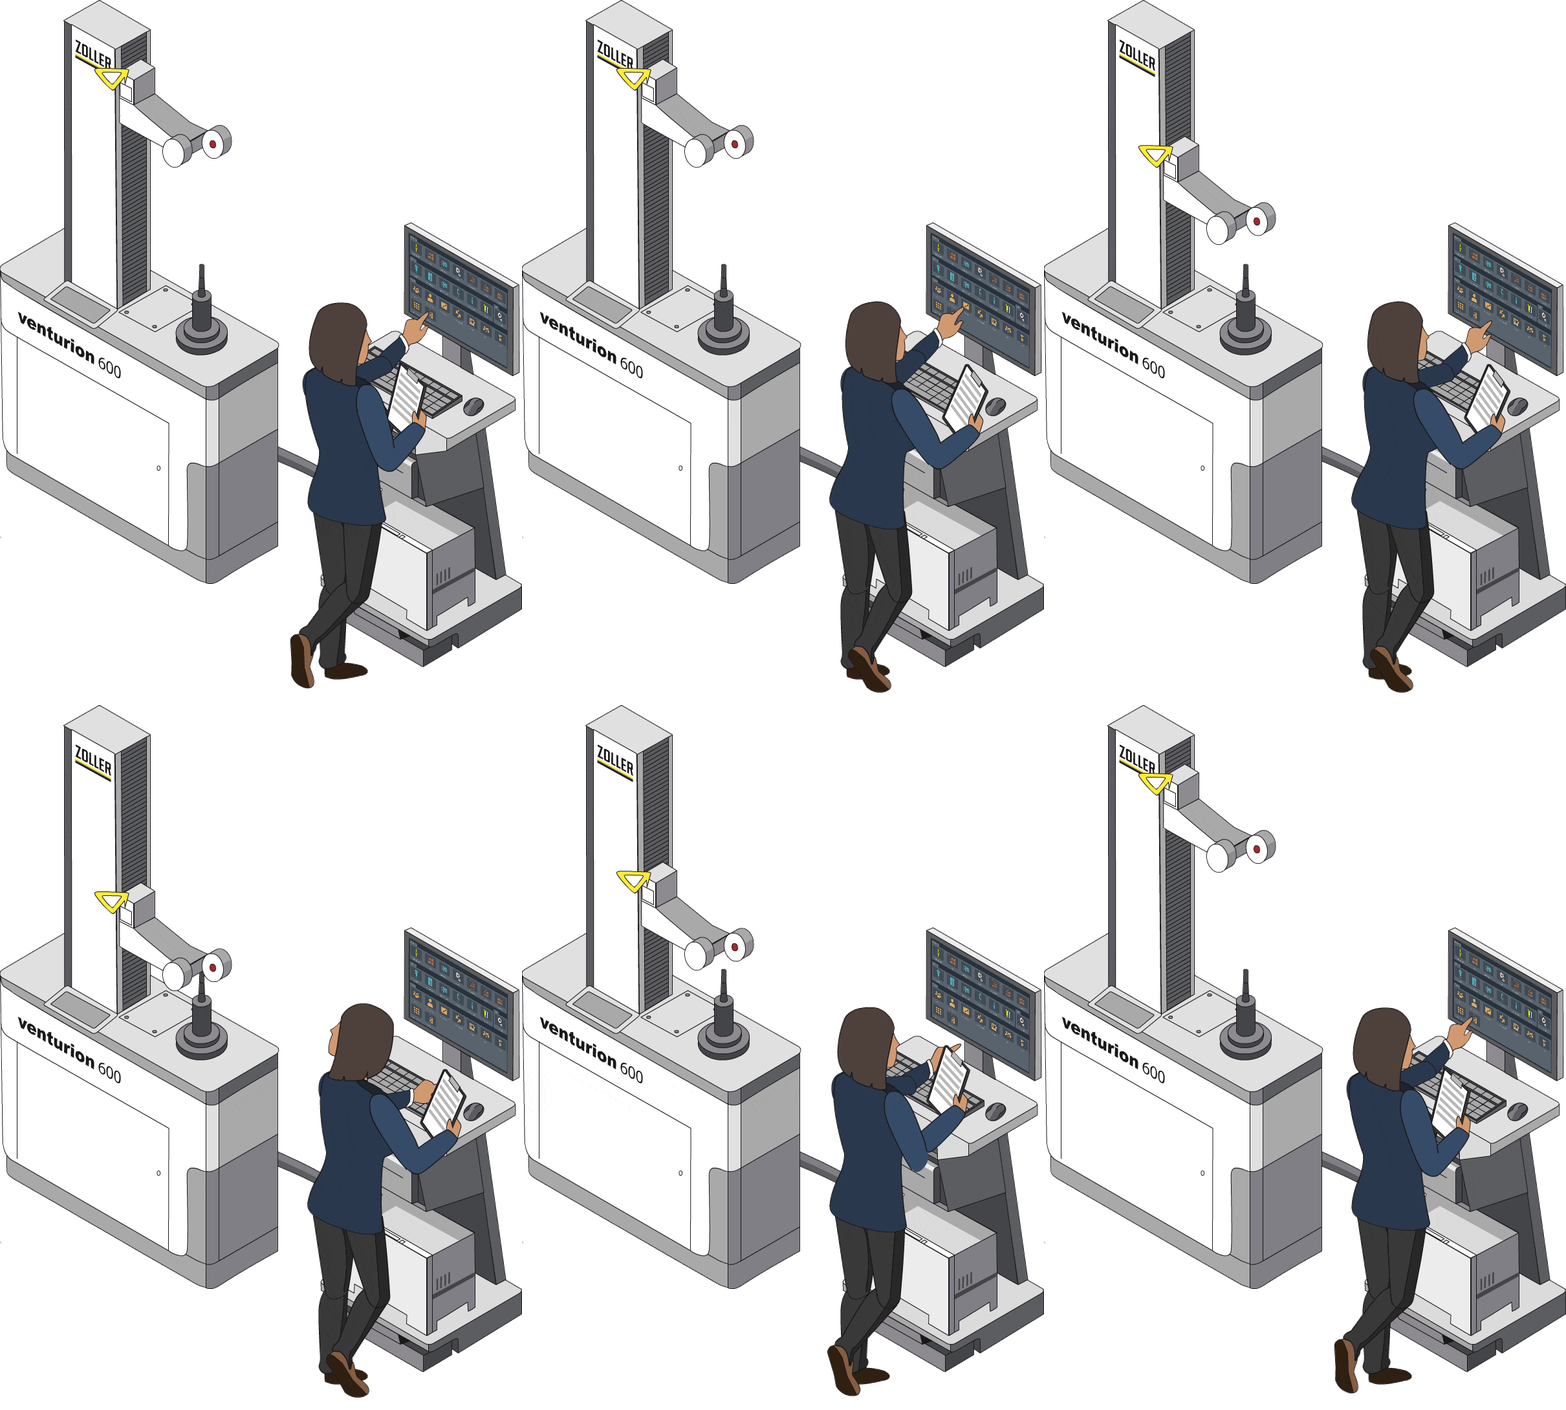
Tools directly influence machining quality, process stability, and manufacturing costs. Efficient and reproducible manufacturing requires that all tool-related information—spanning procurement, measurement, and machine usage—be recorded in a structured manner and made available across different systems. A TDM system handles this task: it centrally manages geometric tool data, tool assemblies, operating parameters, tool life, and usage histories throughout the entire tool lifecycle, making this data available directly within the machining process via integration with CAM systems and machines. Modern TDM systems also offer full traceability—tracking exactly which tool was used, when, and on which machine—thereby forming a crucial foundation for quality assurance and process analysis. Additionally, a tool presetter enables off-machine measurement and the direct transfer of geometry data to manufacturing systems.
Tool Data Management (TDM)
Practical example: compressor blade
At Fraunhofer IPT, structured tool data management (using the ZOLLER venturion 450 presetter, including TMS) is employed as an integral part of digital production planning for complex aero-engine components. Precise knowledge of all tool parameters is essential for machining blisks, impellers, or turbine disks featuring geometrically demanding free-form surfaces. By ensuring the seamless digital availability of tool geometries, tool life data, and usage histories, Fraunhofer IPT establishes the foundation for reproducible, quality-assured, and cost-efficient manufacturing processes.
Tool Data Management (TDM)
Practical example: Pinion shaft
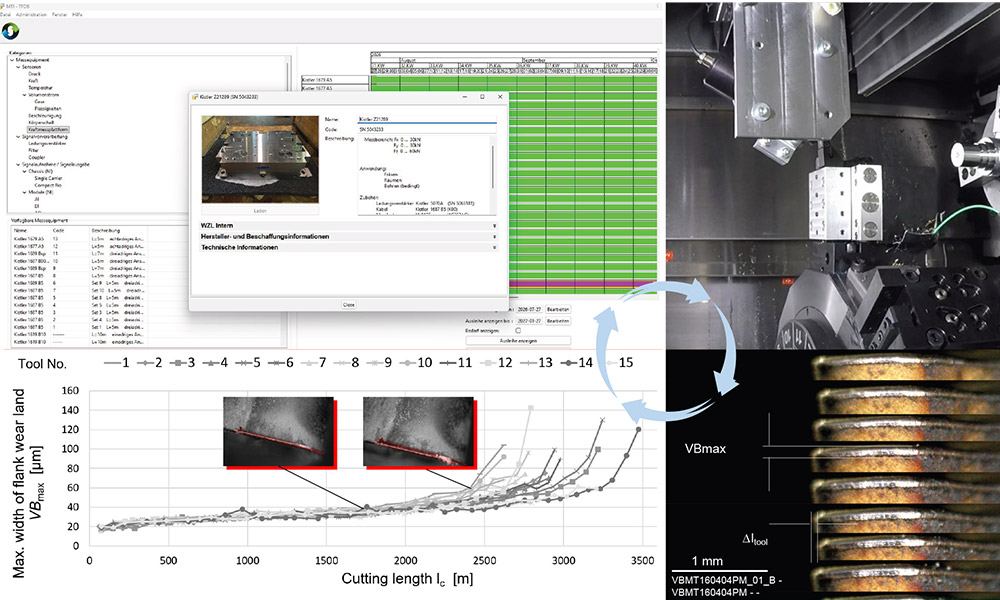
The MTI employs an end-to-end tool data management system for the structured recording and utilization of tool-related information. The focus is on selecting the appropriate tools based on continuously tracked data regarding tool life, usage history, and achieved machining quality. Tools and their associated assemblies are stored in association with specific trials and made retrievable for comparable applications. Geometric tool data, assemblies, and operating parameters are provided centrally and linked to the manufacturing systems. This supports reliable process execution as well as high, reproducible component quality. At the same time, empirically gathered, tool-specific information is available in a structured format, enabling its use for scientific analysis, modeling, and further data processing.
-
Process Design & ramp-up
Process Design & ramp-up
Process Design & ramp-up
Production Planning, Parameterization, and Ramp-up
Process design and ramp-up refer to the transition from digital production planning to actual, stable, and reproducible machining operations. Technological parameters—such as spindle speed, feed rate, and depth of cut—are systematically fine-tuned to ensure a reliable, high-quality manufacturing process; this is particularly critical for safety-relevant components, where deviations directly impact part quality and process costs. Various measurement techniques and analysis methods are employed for validation and optimization; the resulting data is fed back into the digital twin, enriching it with real-world machine characteristics and thereby creating an increasingly robust foundation for process planning and serial production.
Process Design & ramp-up
Practical example: compressor blade
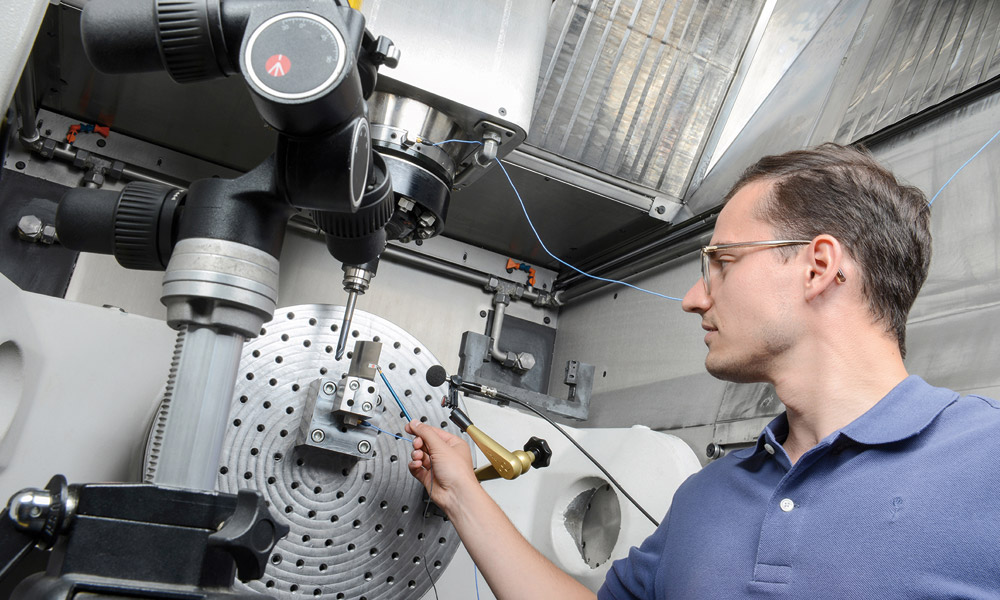
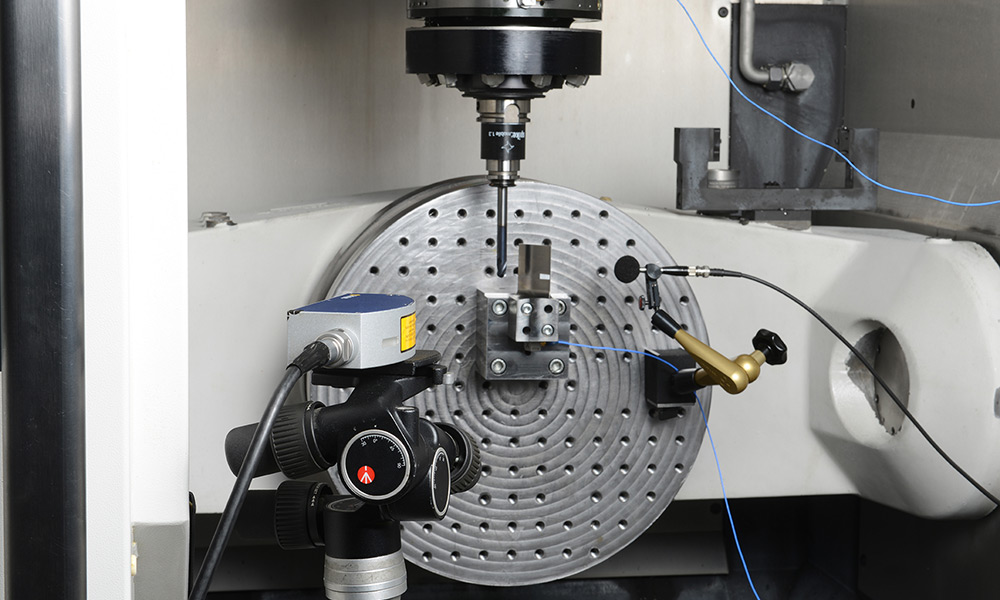
At Fraunhofer IPT, process design and ramp-up methods are specifically employed for the machining of demanding aero-engine components. Modal analysis plays a key role here; for thin-walled components such as blisks or impellers—which are subject to tight tolerances and stringent surface quality requirements—it enables a systematic and metrologically validated approach to bringing machining processes online. Modal analysis captures the dynamic vibration behavior of the entire system (machine, spindle, tool, and workpiece), allowing for the early identification of critical natural frequencies and potential chatter vibrations, while also taking the tooth-meshing frequency into account. The data obtained in this way form the foundation for stable, reliable, and reproducible manufacturing processes in the aerospace industry.
Process Design & ramp-up
Practical example: Pinion shaft
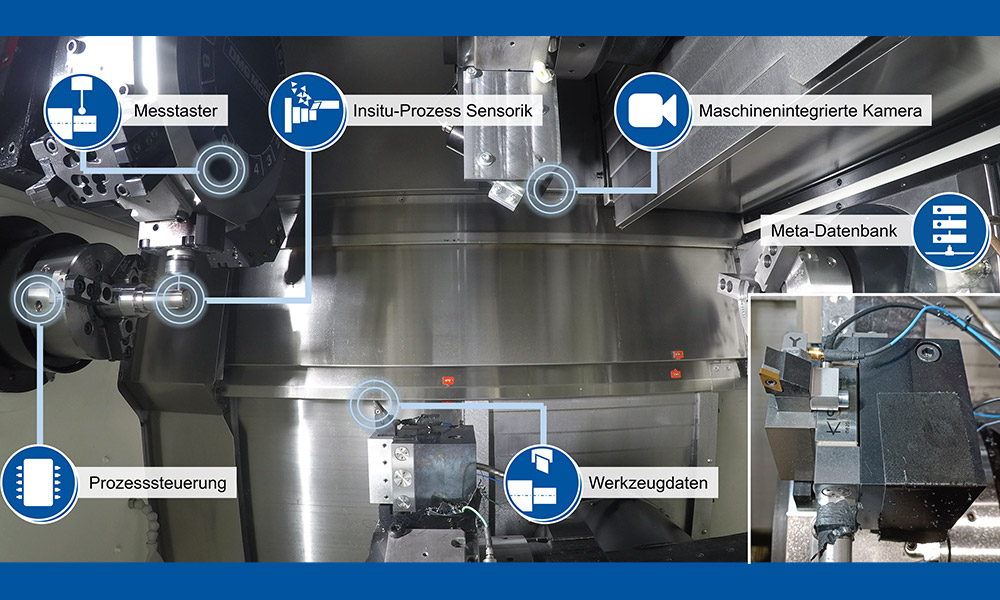
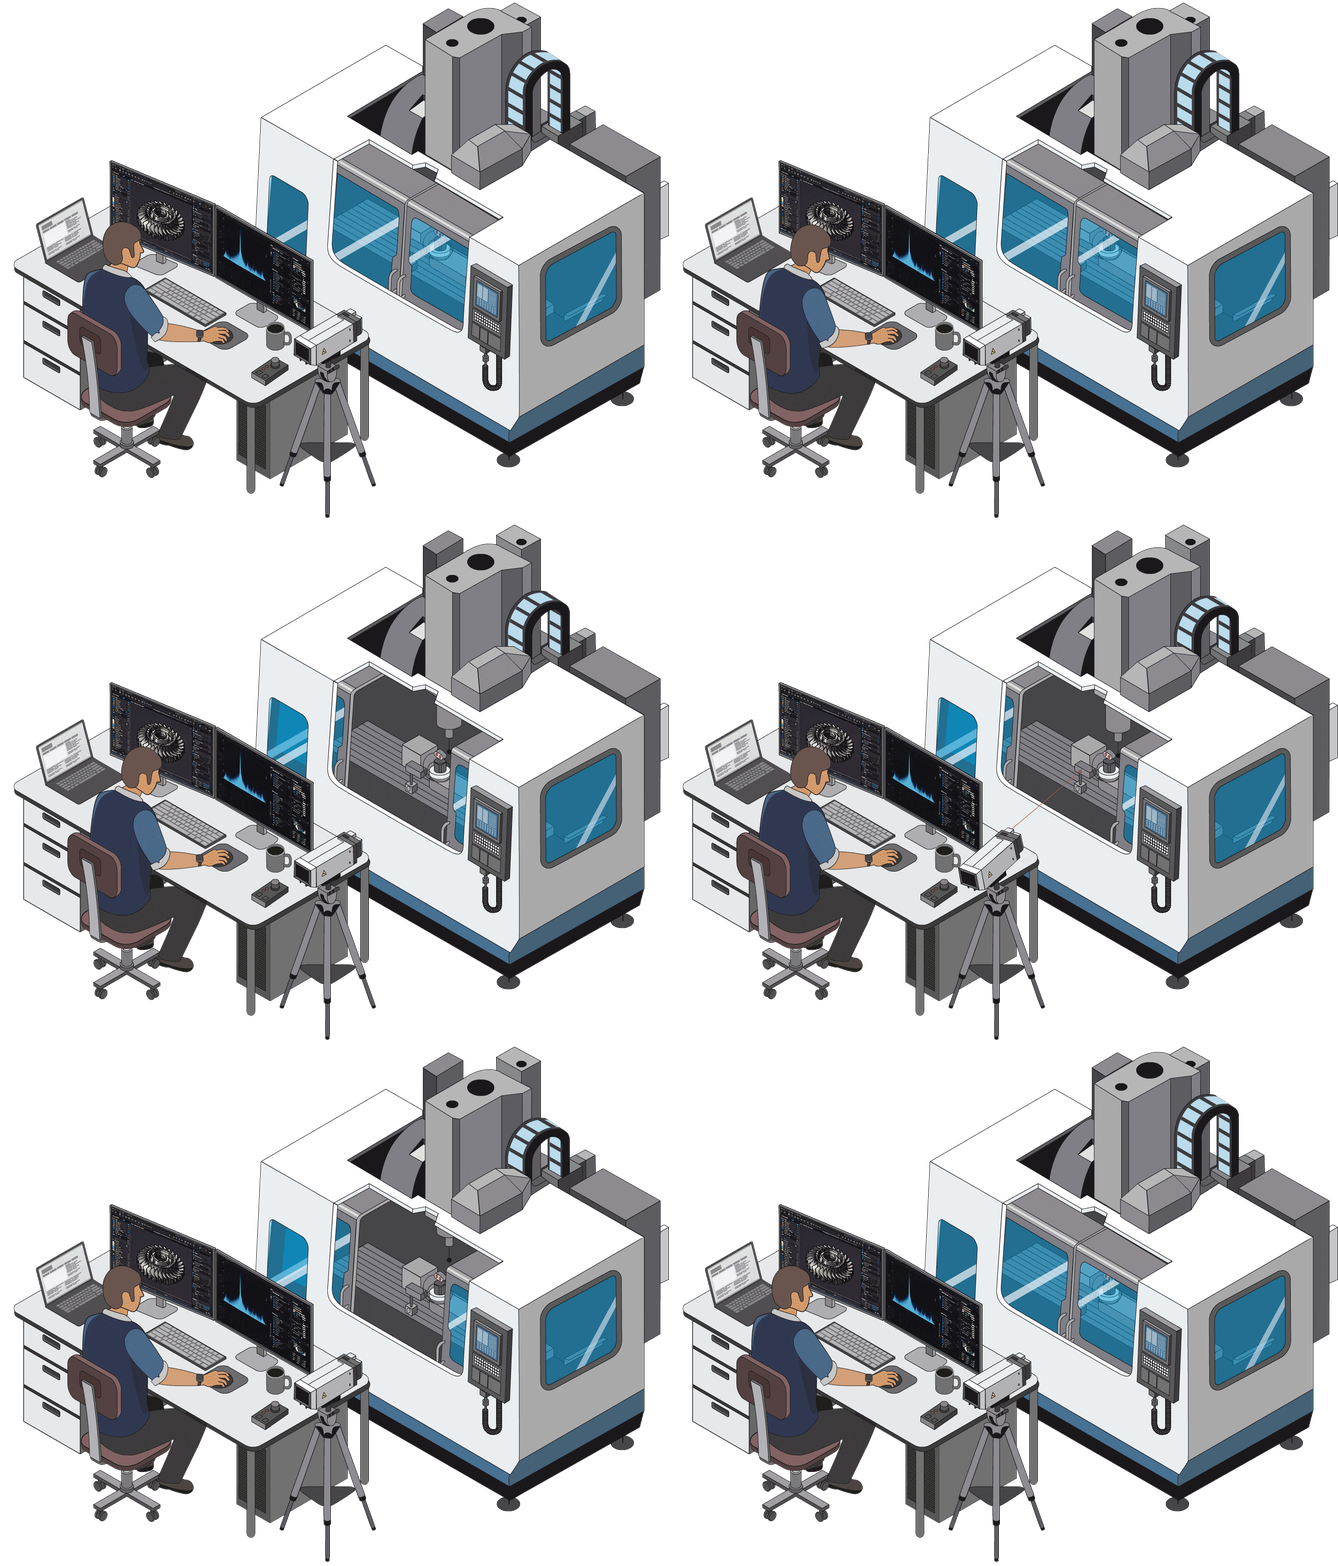
MTI possesses extensive expertise in the systematic planning and execution of empirical test series designed to configure and validate manufacturing processes across the entire production chain. Test plans are specifically tailored to relevant influencing factors, process parameters, and quality characteristics. Taking a pinion shaft as an example, parameters such as spindle power, cutting forces, vibrations, and temperatures can be recorded during the turning process. Depending on the specific objective, sensors and measuring equipment are either integrated into the machine tool or connected externally. Flexible data interfaces and modular systems within and on the machine enable testing to be conducted according to specific requirements. This allows process data to be systematically captured and analyzed, facilitating the generation of scientific insights and supporting the ramp-up of robust manufacturing processes.
-
Data Acquisition & Process Monitoring
Data Acquisition & Process Monitoring
Data Acquisition & Process Monitoring
Sensor Data, Digital Shadow, and Process Monitoring
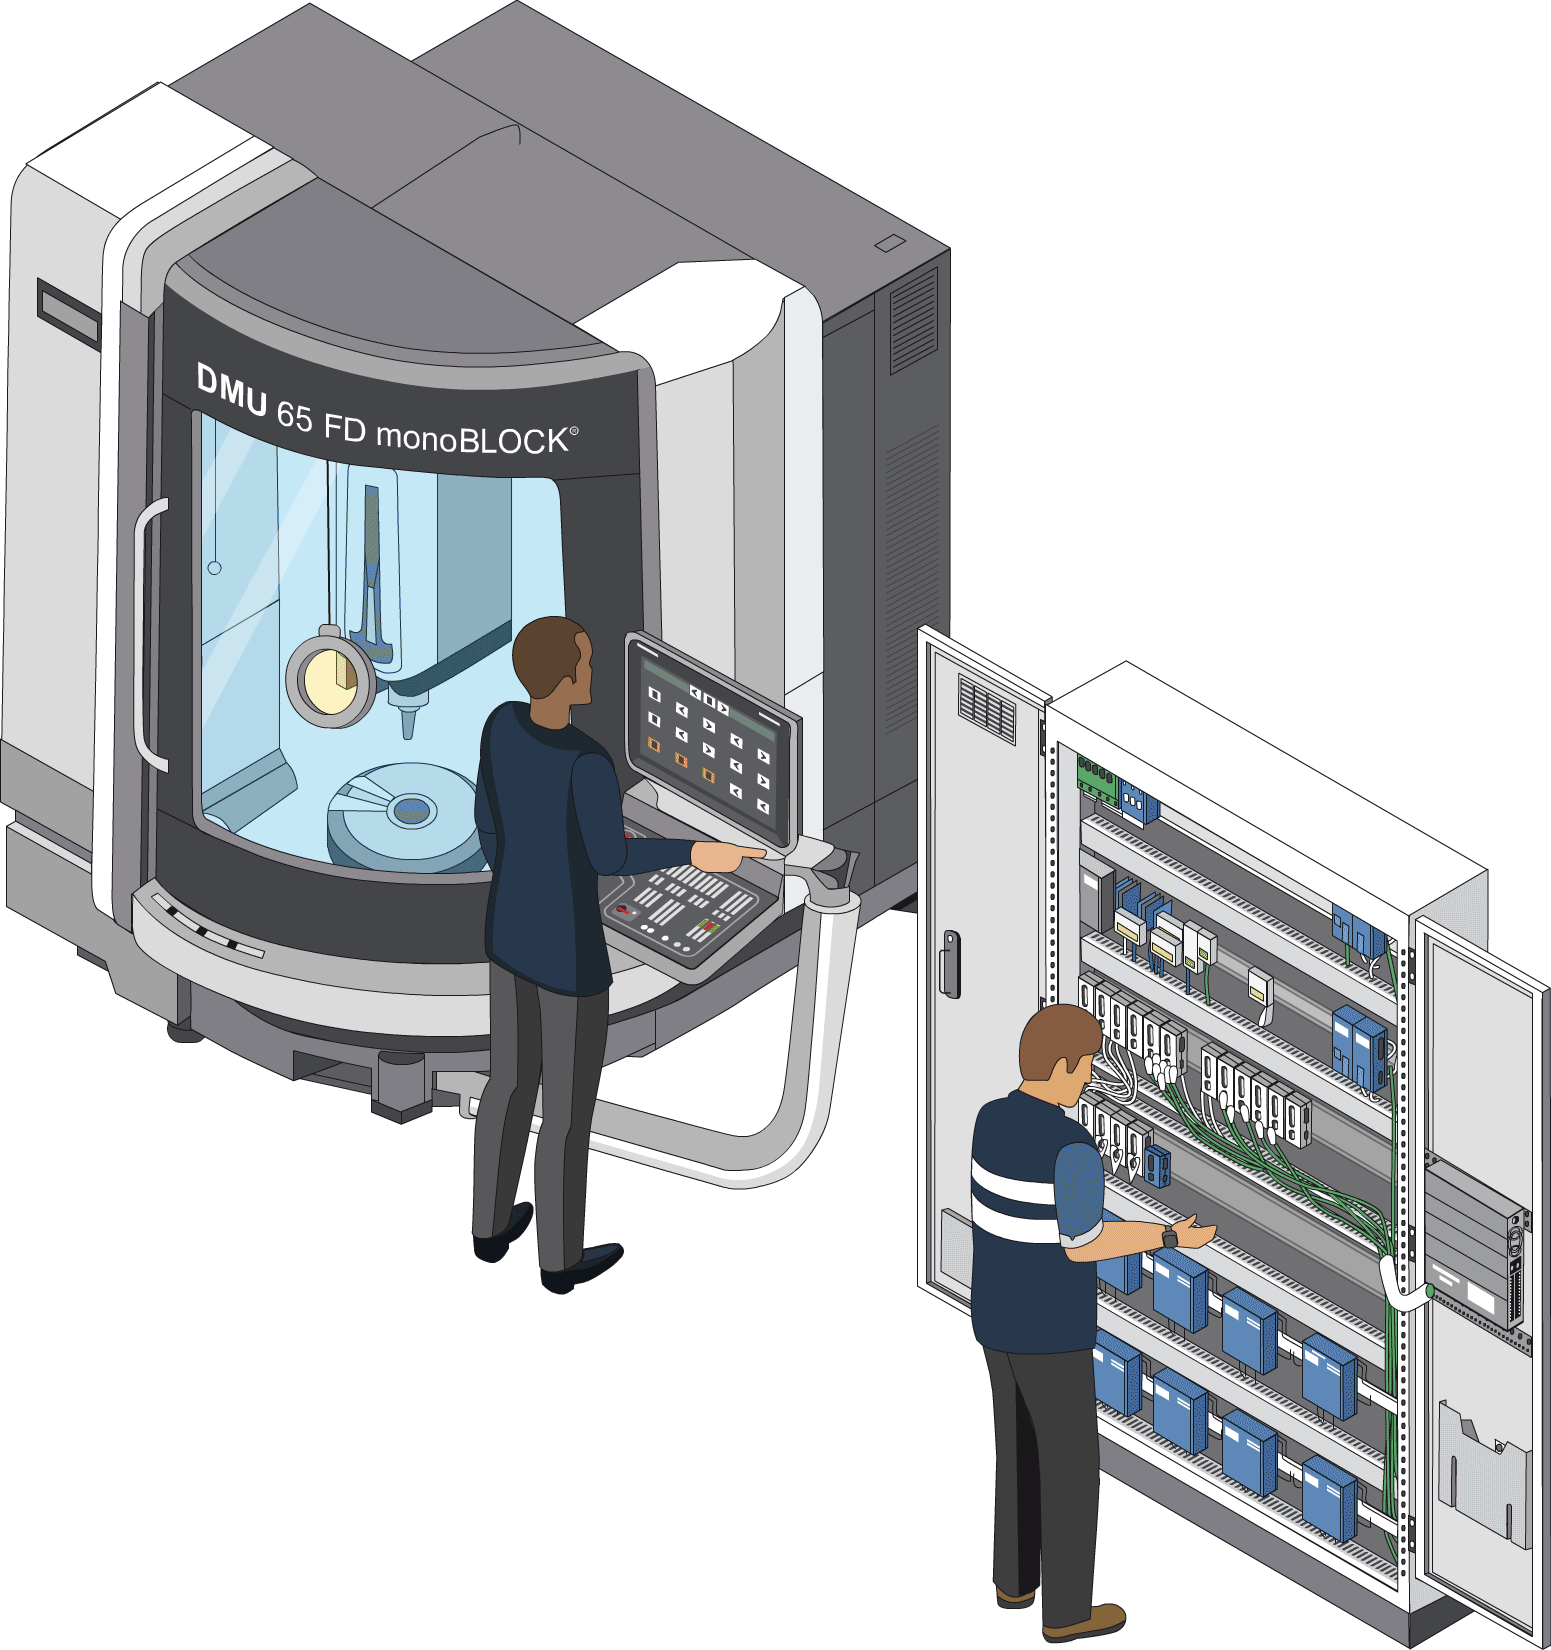
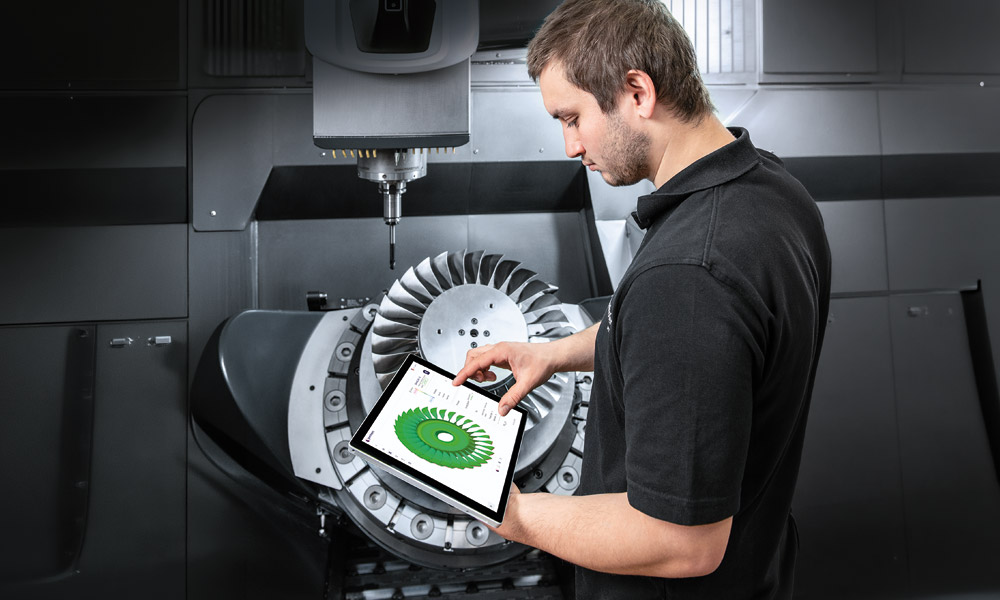
During machining, high-frequency process signals—such as motor currents, accelerations, temperatures, and structure-borne sound signals—are generated, reflecting the current manufacturing status in real time. Modern monitoring systems capture both internal and external machine signals, processing them using physics-based and AI-driven models. This enables the early detection of tool wear, tool deflection, and quality deviations before defective parts are produced. Digital documentation of every process and component ensures complete traceability and lays the foundation for continuous, data-driven process improvement.
Data Acquisition & Process Monitoring
Practical example: compressor blade
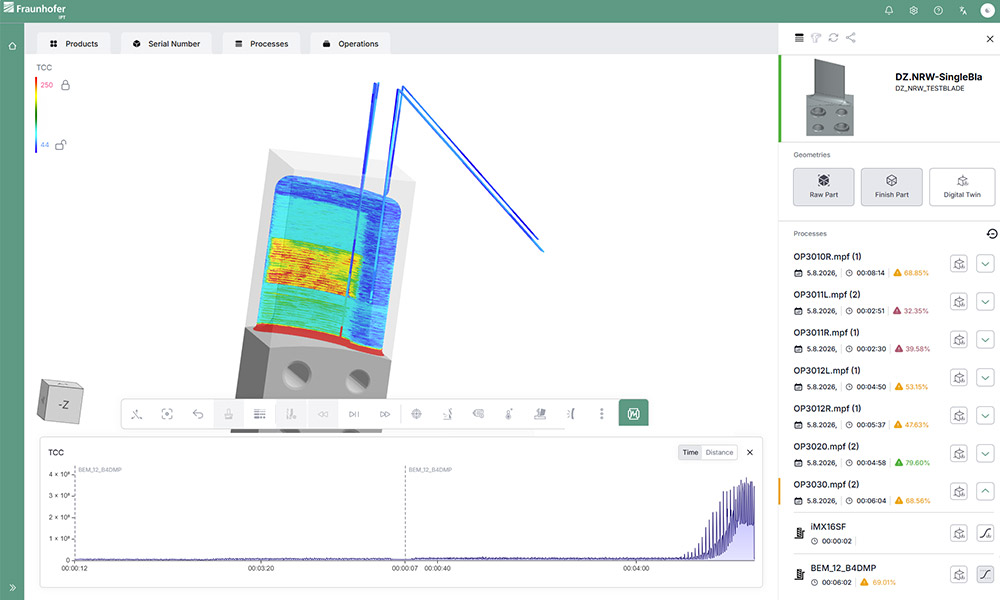
At Fraunhofer IPT, machine data acquisition and process monitoring are specifically employed for the machining of safety-critical aero-engine components. In doing so, Fraunhofer IPT utilizes established market solutions from companies such as gemineers GmbH, Siemens, ARTIS MARPOSS, and CERATIZIT. During the machining of blisks, impellers, or turbine disks, continuous monitoring of process signals makes it possible to detect deviations at an early stage, reliably assess tool life, and verifiably document component quality. Consequently, data-based process monitoring contributes significantly to process reliability and quality assurance in aerospace manufacturing.
Data Acquisition & Process Monitoring
Practical example: Pinion shaft
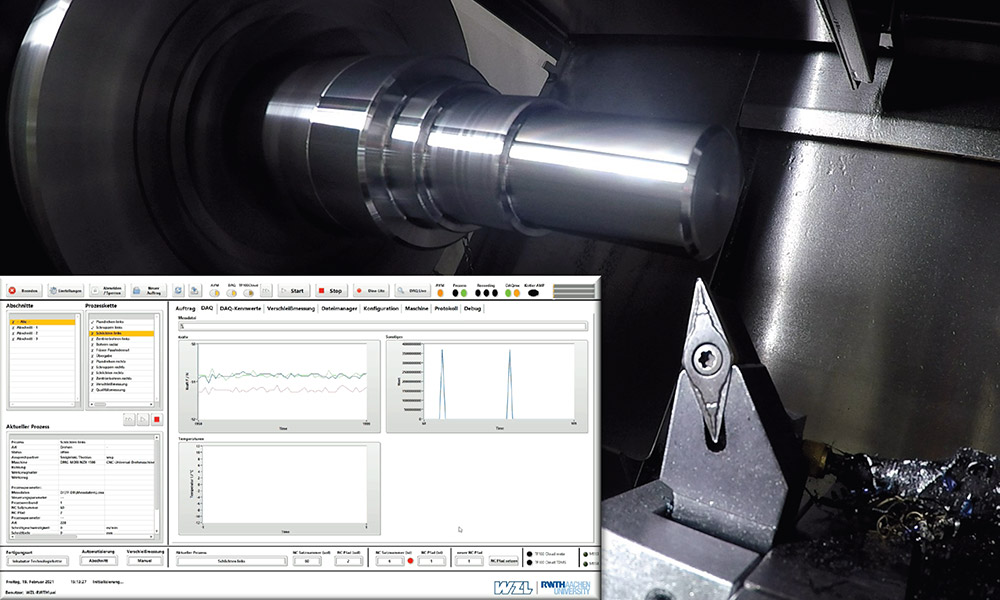
The MTI combines systematic process data acquisition with active process monitoring to safeguard demanding manufacturing processes. Taking the turning of a pinion shaft as an example, process data are captured and analyzed during machining or immediately following individual machining sequences. This includes image and time-series data such as cutting forces, spindle power, vibrations, and temperatures. Segment-based analysis makes it possible to detect deviations at an early stage, evaluate process control in real time and in a targeted manner, and implement rapid-response measures to ensure secure process execution. This is particularly crucial for high-precision components with strict requirements regarding run-out and concentricity. The data obtained help ensure the required component quality and provide a robust foundation for downstream process steps and quality assurance measures. Active process monitoring also makes it possible to deliberately push into the extreme ranges of process control and test load limits within a research context.
-
Quality assurance
Quality assurance
Quality assurance
Measurement Data, Inspection Strategies, and Quality Assessment
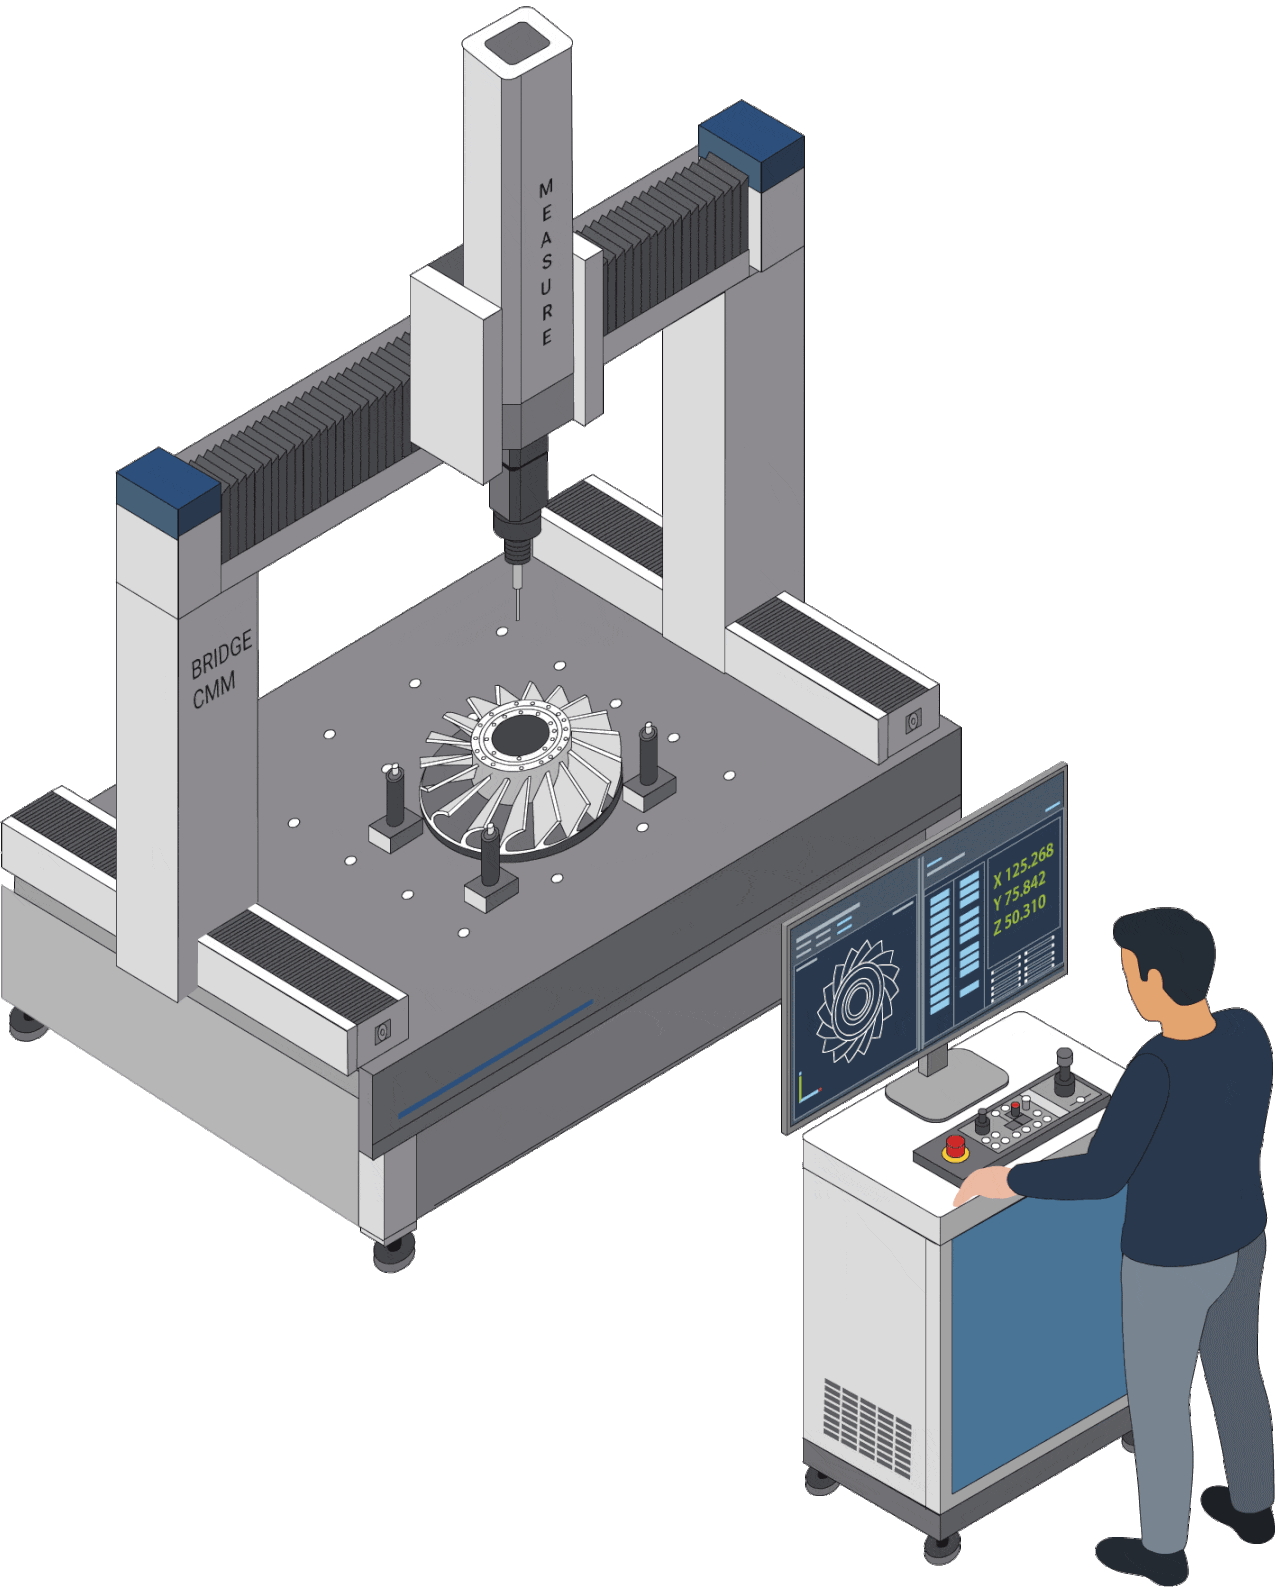
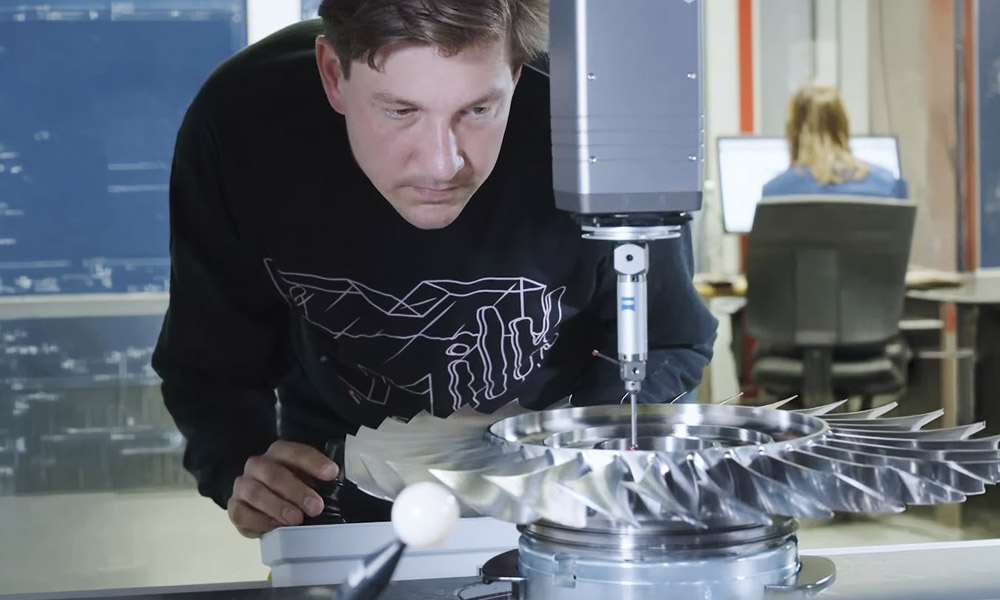
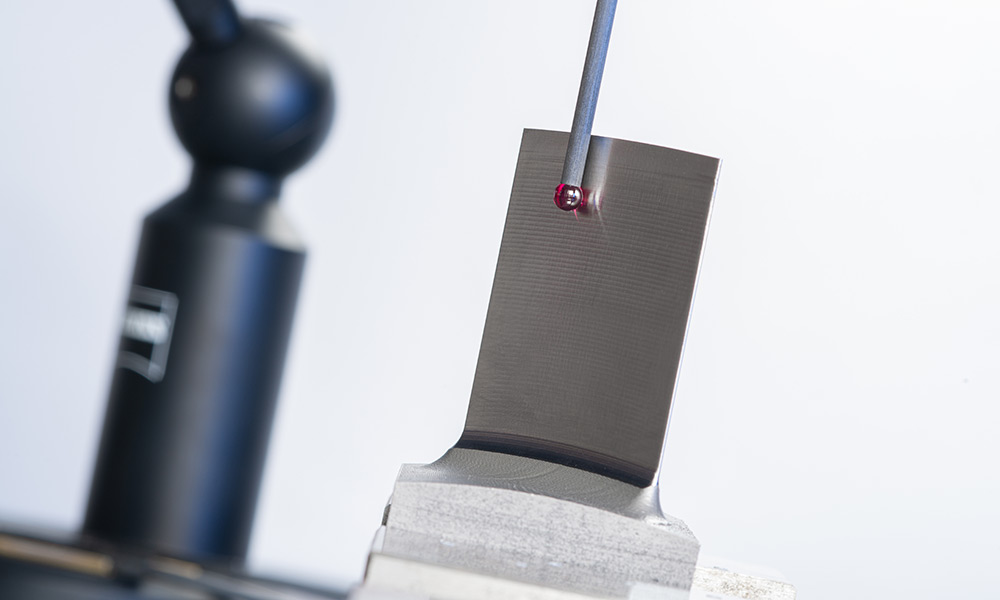
Quality assurance in machining involves the systematic measurement of manufactured components and the comparison of results against CAD specifications; dimensions, form and position tolerances, and surface qualities are evaluated, and deviations are documented to serve as a basis for process adjustments—an essential requirement for safety-critical engine components. Depending on the component and accuracy requirements, coordinate measuring machines, optical and laser-based measurement systems, and roughness testers are employed; additionally, inline measurement systems enable monitoring during or immediately after machining. The measurement data are linked with process and simulation data within the digital twin, revealing where the overall digital process chain is performing effectively and where targeted adjustments are required.
Quality assurance
Practical example: compressor blade
At Fraunhofer IPT, metrological quality assurance is an integral part of developing and testing manufacturing processes for aero-engine components. Components such as blisks, impellers, and turbine disks require geometric tolerances in the low-micrometer range as well as defined surface characteristics. By employing suitable measurement methods—such as the ZEISS PRISMO coordinate measuring machine or the ATOS-Q fringe projection system—and feeding measurement results back into the digital twin, Fraunhofer IPT establishes the foundation for the continuous improvement of manufacturing quality.
Quality assurance
Practical example: Pinion shaft
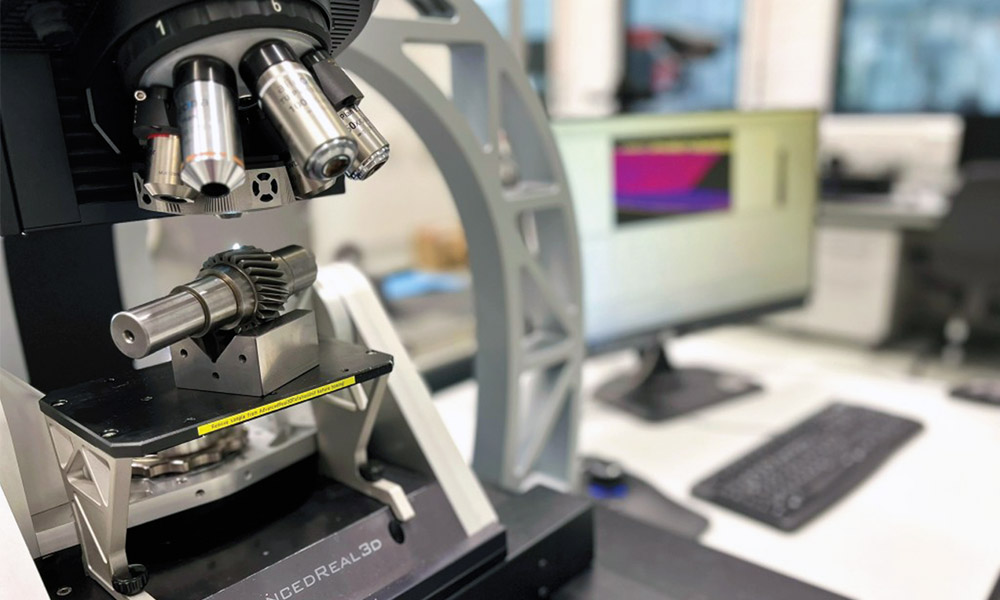
The MTI possesses a wide range of capabilities for capturing and evaluating the technical properties of components. Depending on the specific testing task and requirements, tactile, optical, and other metrological methods are employed—ranging from standardized measurement procedures to custom-developed testing concepts. This allows for the assessment of geometric, surface-related, and functional characteristics across virtually all product types. Taking a pinion shaft as an example, parameters such as run-out, concentricity, dimensional accuracy, and surface quality can be determined and traced back to the manufacturing process chain. Measurement results are recorded in a consistently structured manner, linked with process and component data, and analyzed with a focus on quality. This creates a robust data foundation for efficient quality assurance, the evaluation of manufacturing processes, and the derivation of scientific insights.
-
Visual Twin
Visual Twin
Visual Twin
Interactive visualization of the digital twin and its states
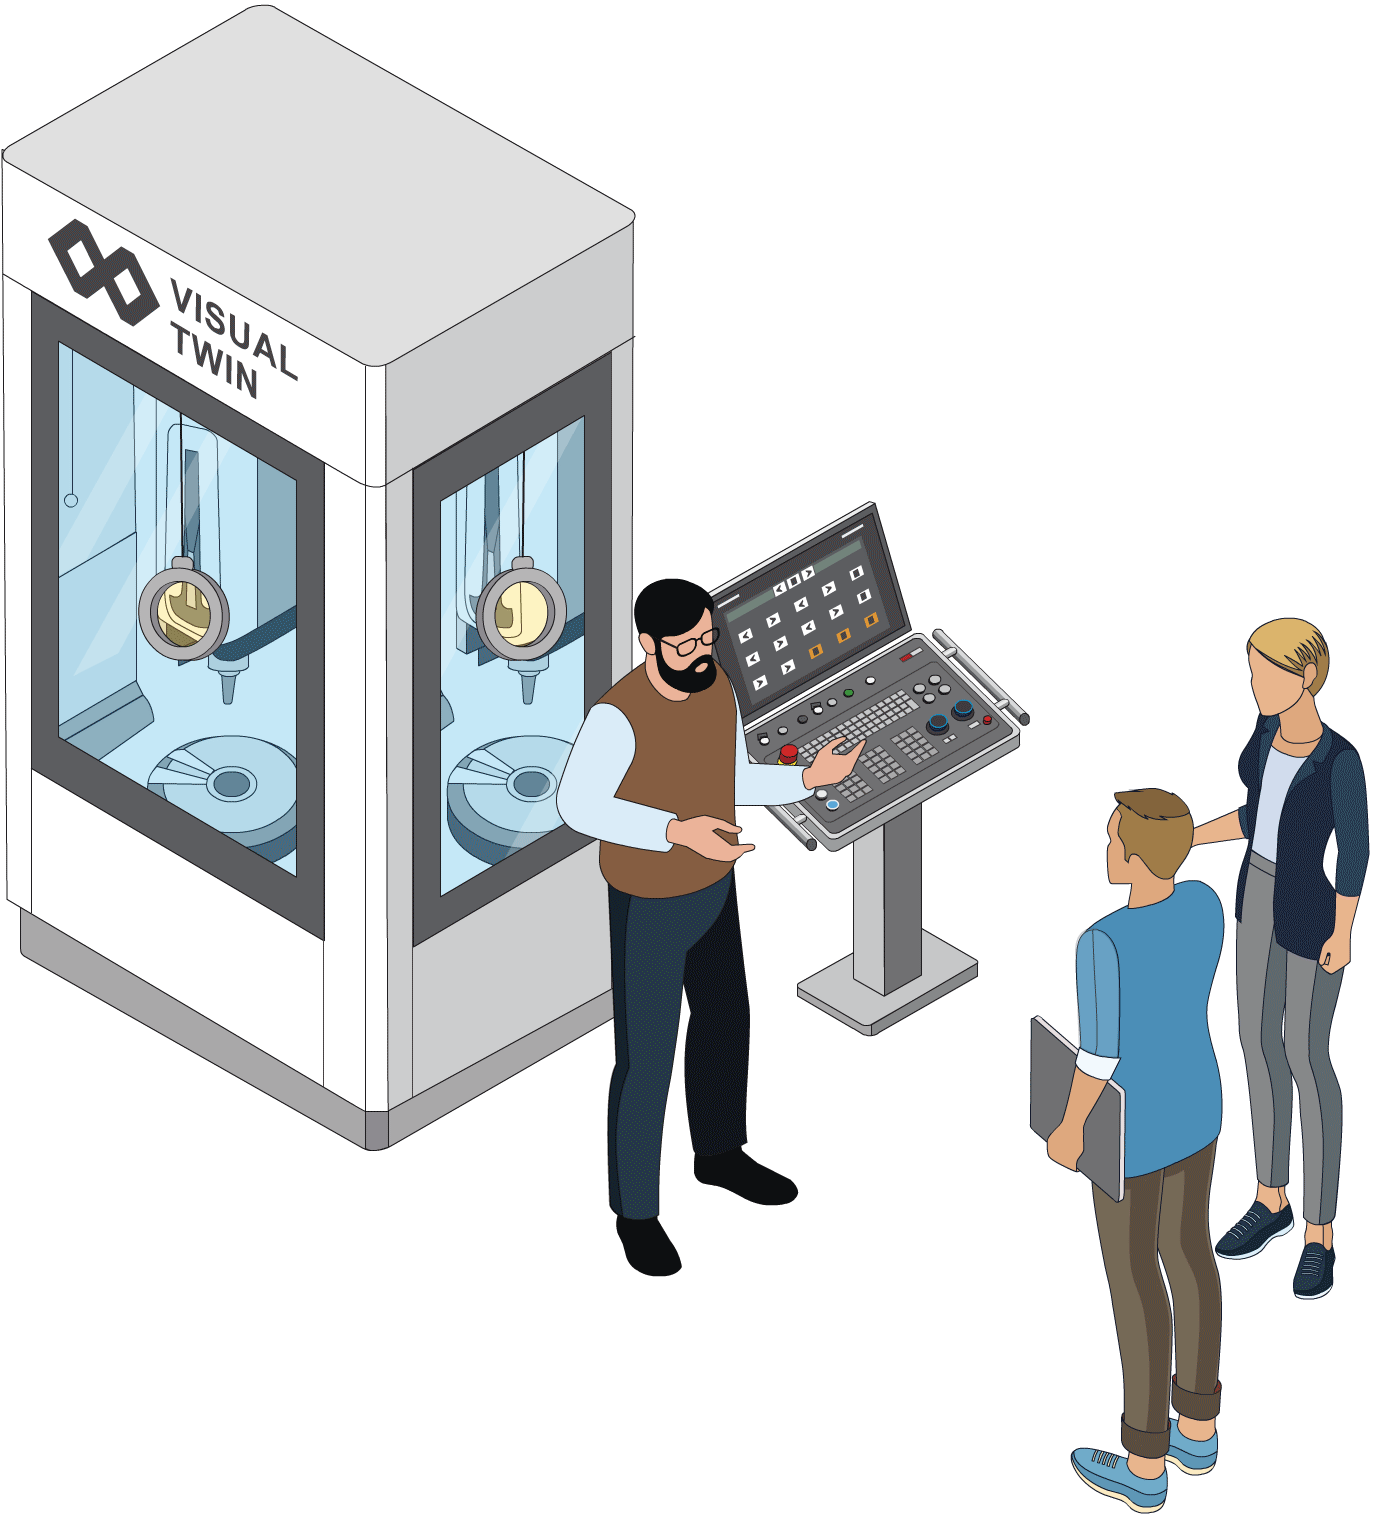
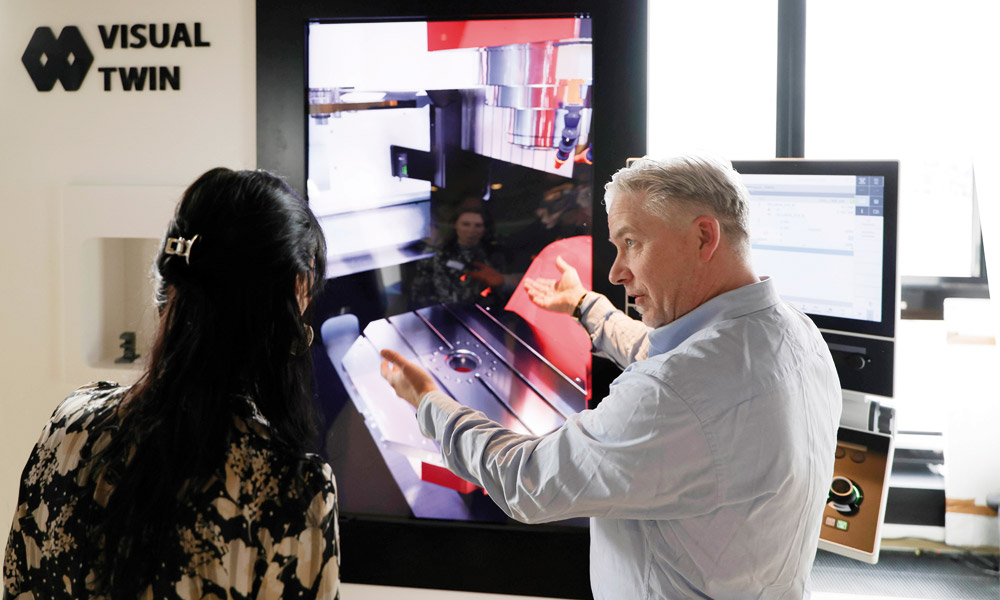
A Visual Twin is a photorealistic, real-time-capable digital representation of a machine tool that extends the digital twin concept with an interactive visualization layer, replicating machine kinematics, material removal, and machining processes in a manner virtually identical to the real system. The ModuleWorks solution combines physics-based real-time simulation with a direct connection to CNC controls, enabling the Visual Twin to run in synchronization with the physical machine. This allows operators to virtually test processes and machine functions before committing actual machines, tools, or workpieces; the Visual Twin also offers tangible added value for presentations where a physical machine is unavailable.
Visual Twin
Practical example: compressor blade
At Fraunhofer IPT, the Visual Twin is used to visually convey and demonstrate complex manufacturing processes for engine components such as blisks or impellers. The photorealistic visualization of multi-axis CNC machining processes makes it possible to virtually test NC programs and machining strategies before actual machine operation, as well as to identify critical tool-engagement scenarios involving thin-walled, safety-critical components at an early stage. Since engine components are manufactured from high-quality nickel-based or titanium alloys, this virtual pre-validation significantly reduces the risk of costly scrap. Furthermore, the Visual Twin allows the process knowledge gained to be clearly communicated to both technical audiences and decision-makers—even without a machine running—such as during industry presentations or project demonstrations.
Visual Twin
Practical example: Pinion shaft
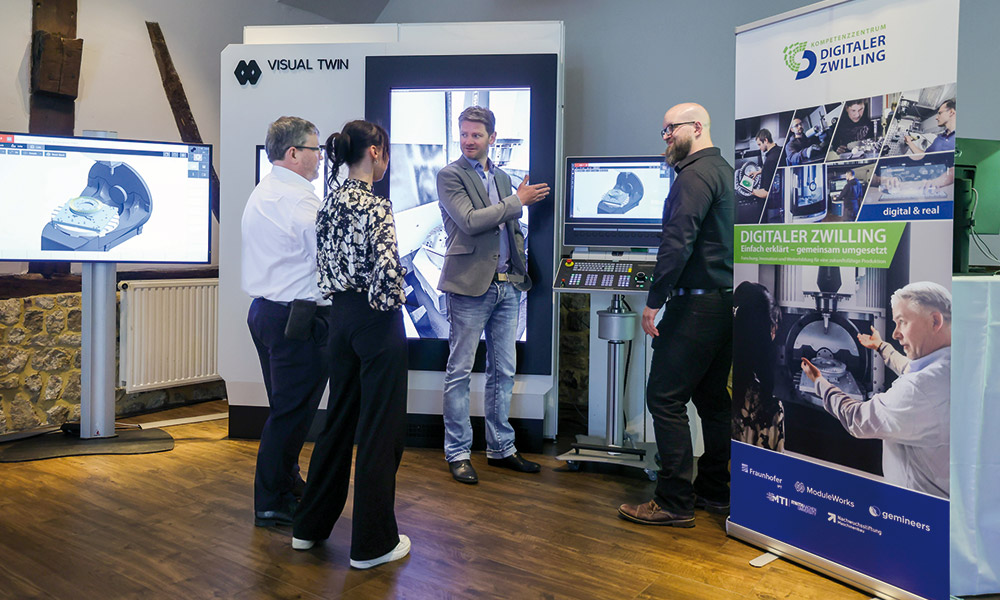
At the MTI, the Visual Twin serves as a central teaching and demonstration tool for training and skills development in CNC machining. By simulating the production of a pinion shaft, students, apprentices, and professionals can virtually trace and interactively explore CNC machining processes—ranging from tool movement and material removal to machine dynamics—without tying up the actual machine or consuming tools and raw materials. This reduces training costs and enables risk-free familiarization with complex machine processes. At the same time, the Visual Twin at the MTI provides a research foundation for systematically investigating and further developing the effectiveness of virtual learning environments compared to conventional training formats.
-

E-Learning platform
E-Learning platform
E-Learning platform
Learning modules and knowledge transfer based on the demonstrators
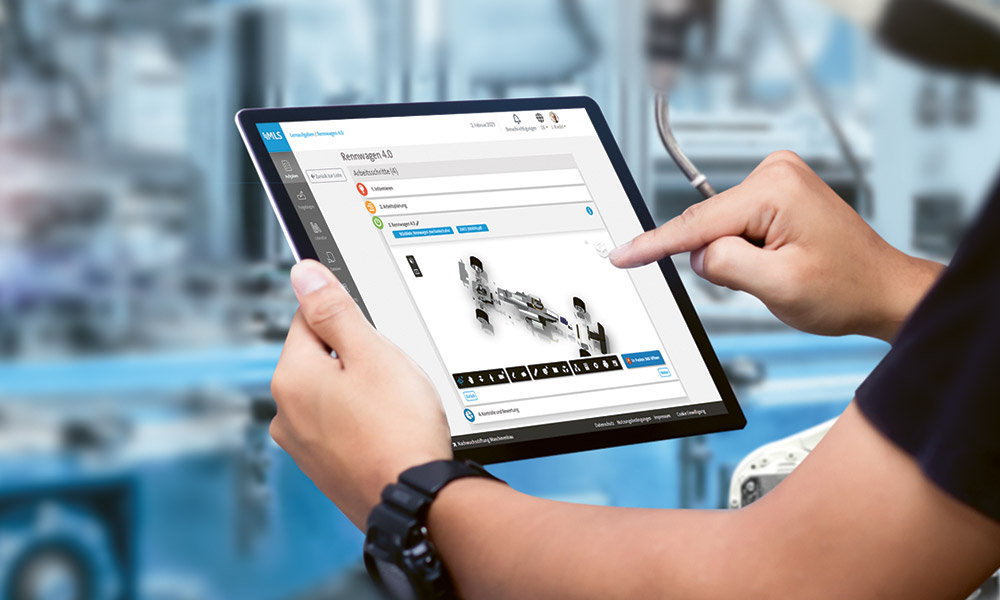
E-learning platforms enable the delivery of specialized knowledge—tailored to specific target groups and accessible from any location—covering everything from the fundamentals of machining technology to specific use cases for digital twins in manufacturing. Developed by the Nachwuchsstiftung Maschinenbau (Young Talent Foundation for Mechanical Engineering), the platform caters to a broad spectrum of users: school students, apprentices, and university students; teachers and academic staff; and industry professionals, decision-makers, and representatives from trade and professional associations. The content, customized for each target group, offers learners a practical introduction, assists educators in integrating the material into their courses, demonstrates the potential of digital twins to industry decision-makers, and supports the professional development of association members.
E-Learning platform
Practical Example: Industrial Data Management
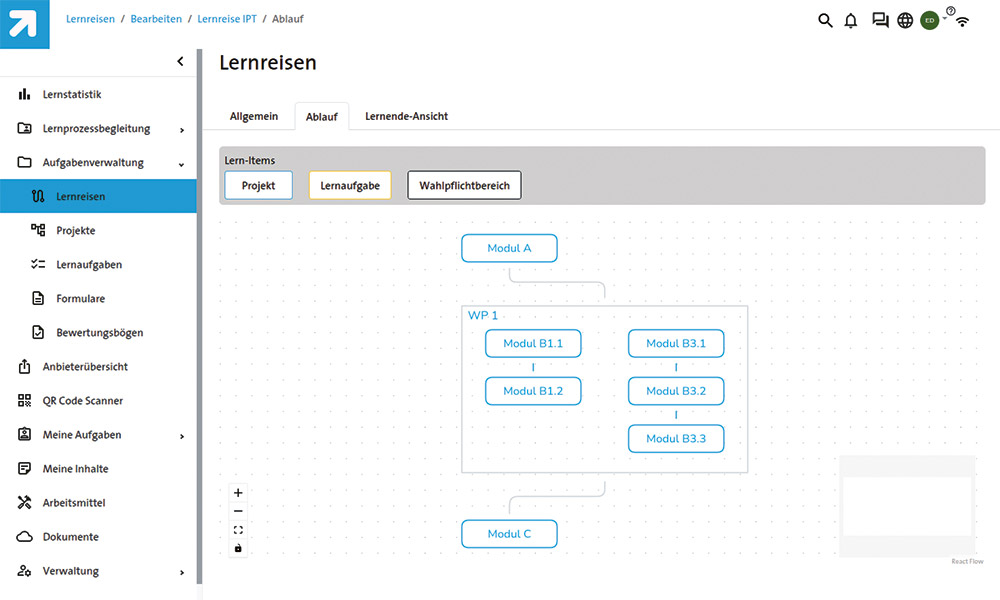
At the Fraunhofer IPT, the e-learning platform serves as a link between application-oriented research and a broad professional audience. Content related to the development of digital twins for manufacturing complex engine components is prepared for educational purposes and made accessible. A key advantage stems from the existing infrastructure: the fully networked manufacturing environment continuously supplies real industrial data that serves directly as the basis for learning modules and case studies. This allows for research into industrial data management—the structured acquisition, administration, and utilization of process data along the manufacturing chain—to be conducted far more efficiently and with greater practical relevance using authentic datasets and live systems than would otherwise be possible. In doing so, the Fraunhofer IPT fosters digital manufacturing expertise in a sustainable manner and supports the transfer of research findings into vocational training, higher education, and industry.
E-Learning platform
Practical Example: Research Data Management
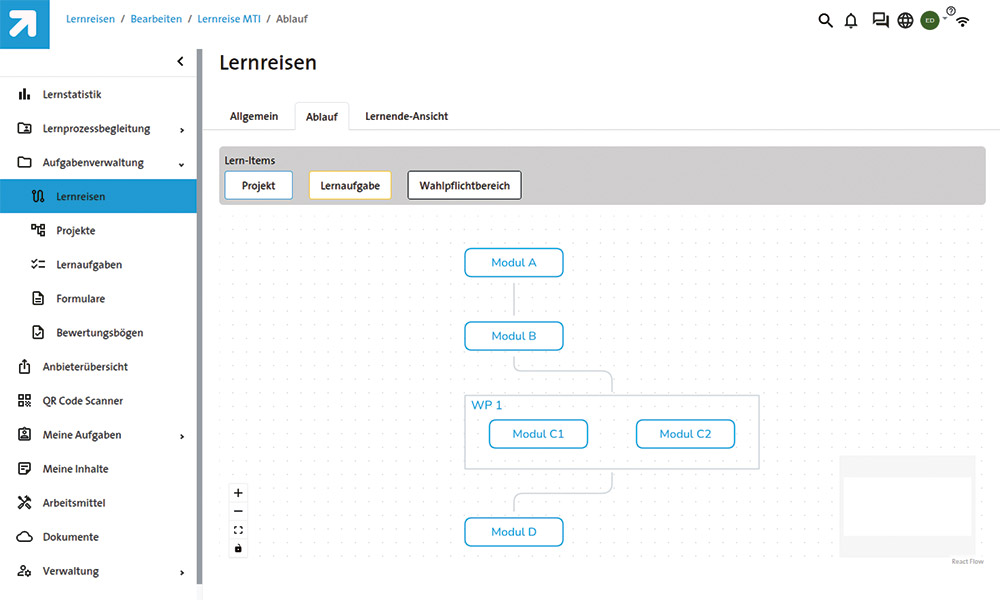
At the MTI, the DZ-NRW demonstrator opens up new possibilities for research into research data management. Heterogeneous research data—ranging from simulation results and measurement data to experimental logs—are generated along the digital process chain; the structured capture, reuse, and archiving of this data are becoming increasingly important. The e-learning platform serves not only to impart knowledge but also as a tool for testing research data management methods directly on real datasets. Since all demonstrator stations continuously generate data and make it available across systems, issues regarding data structuring, metadata assignment, and FAIR compliance can be investigated under realistic conditions—far more easily than in purely theoretical research environments. The MTI leverages this framework to develop practice-oriented learning modules and to firmly embed scientific data management skills among students and researchers.

-
Edge-cloud infrastructure
Edge-cloud infrastructure

Edge-cloud infrastructure
Networking, data management, and provision of digital twins
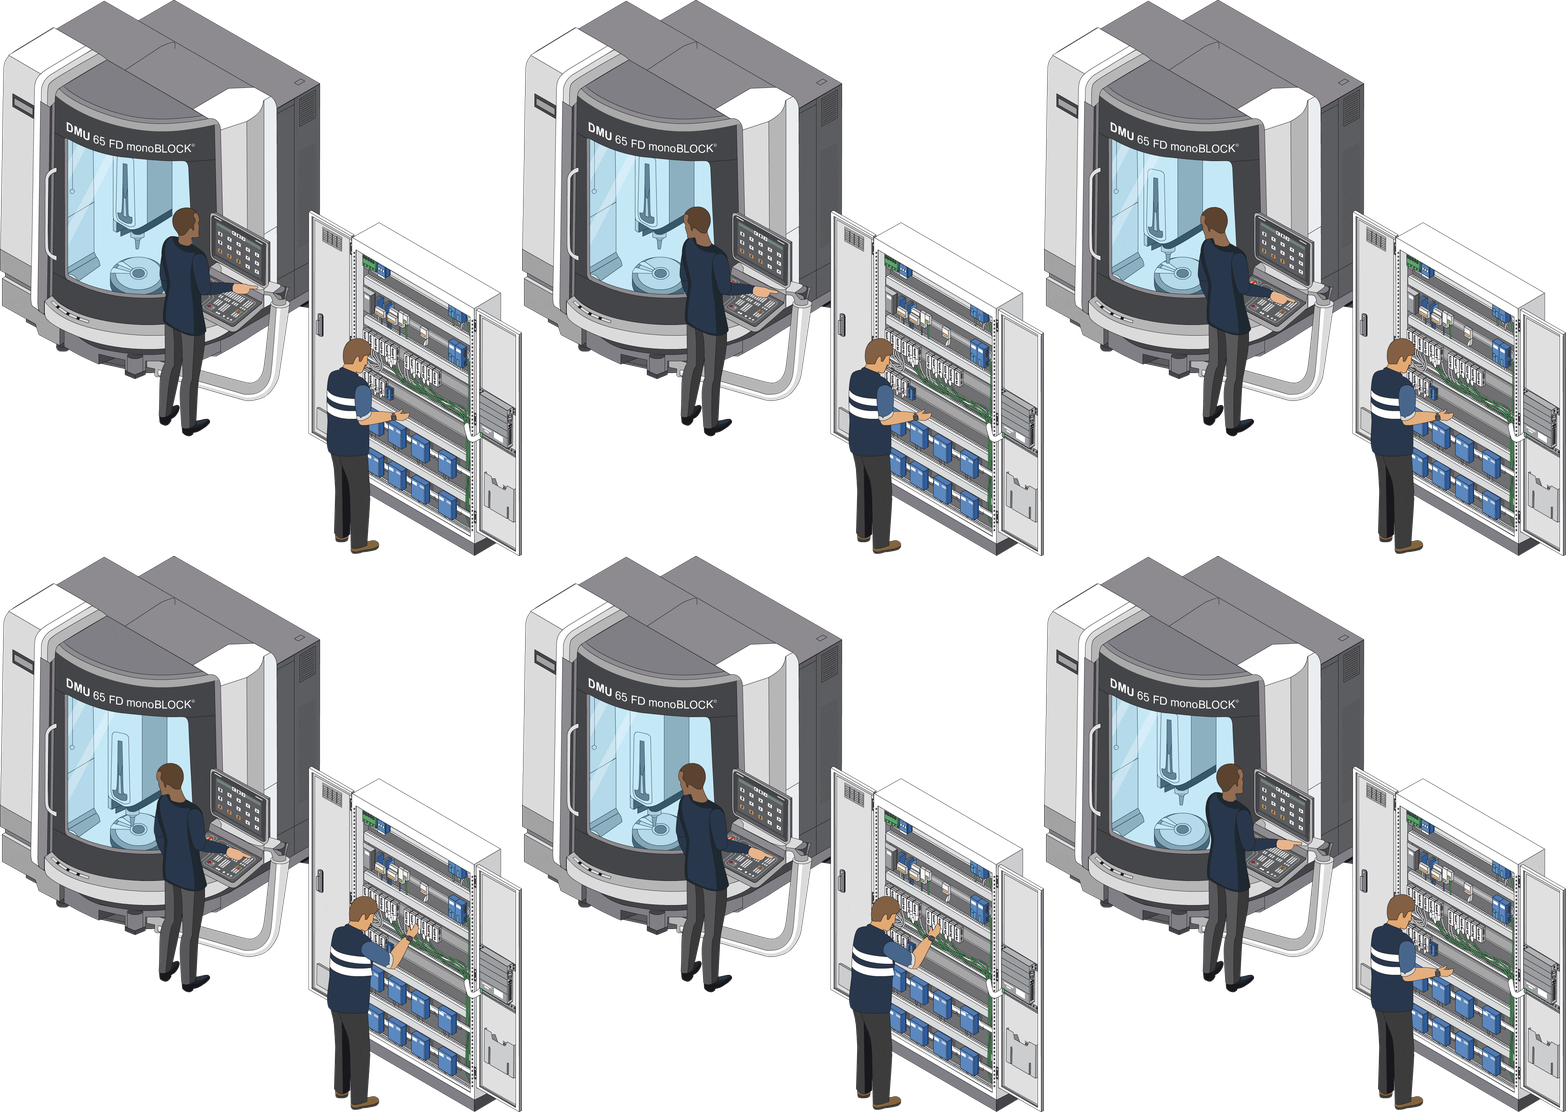
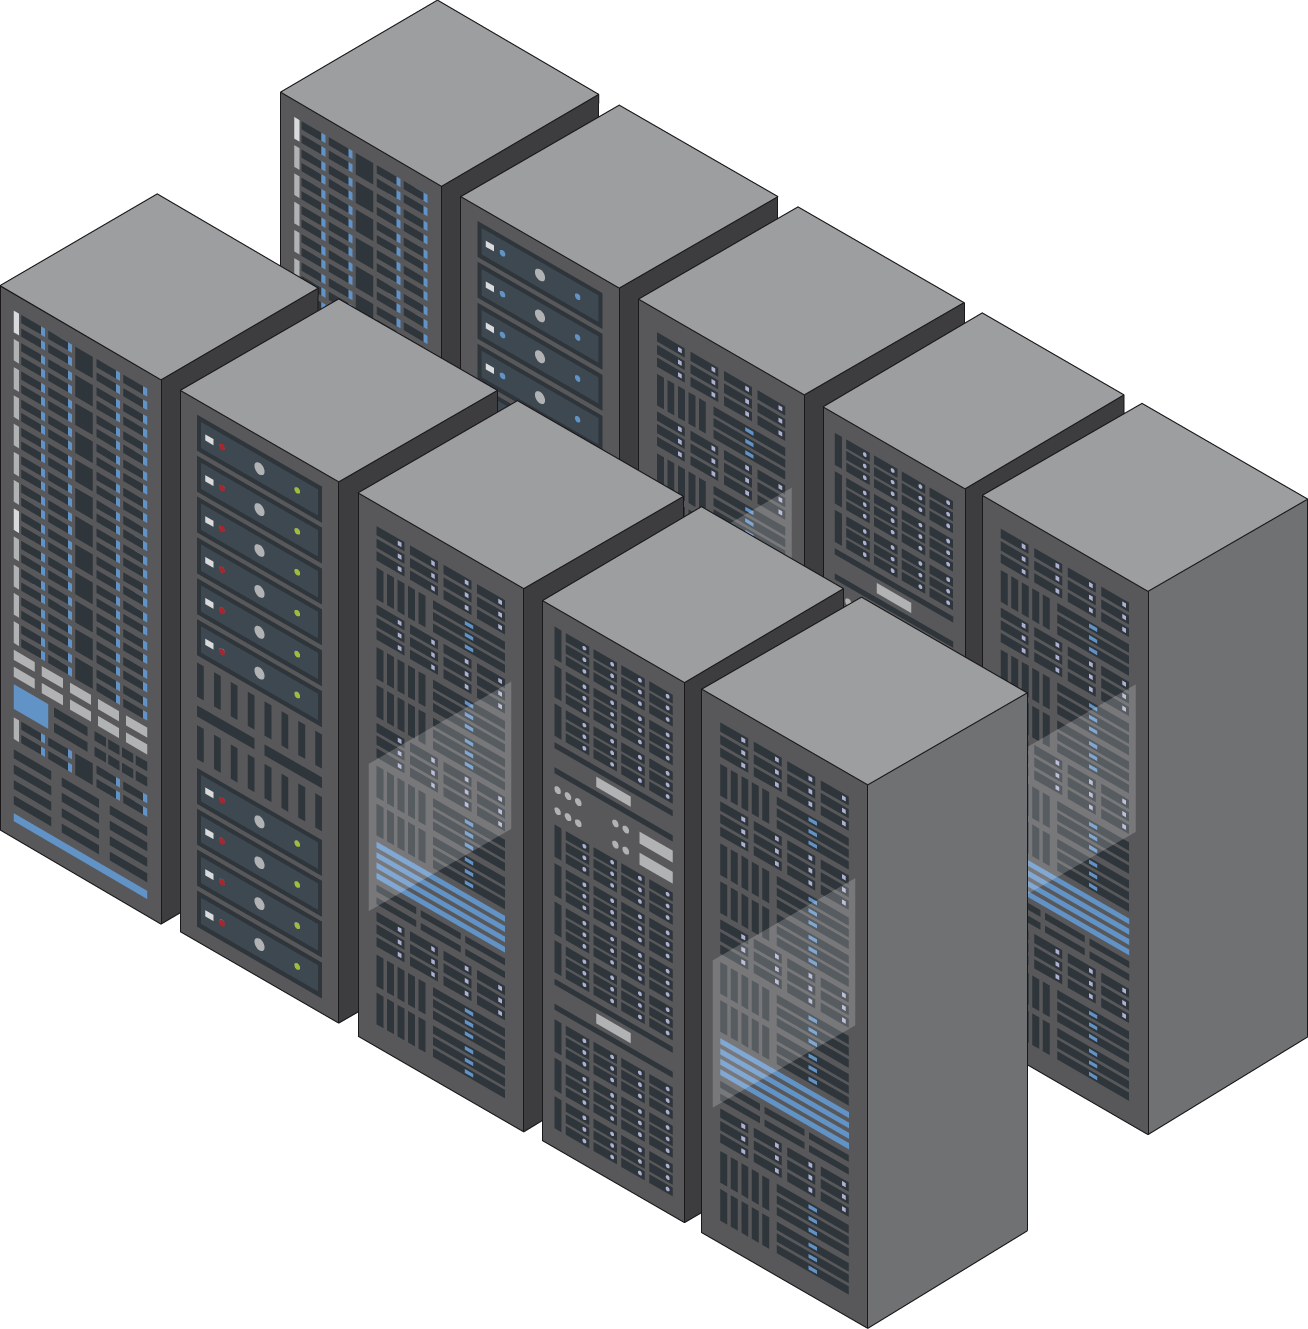
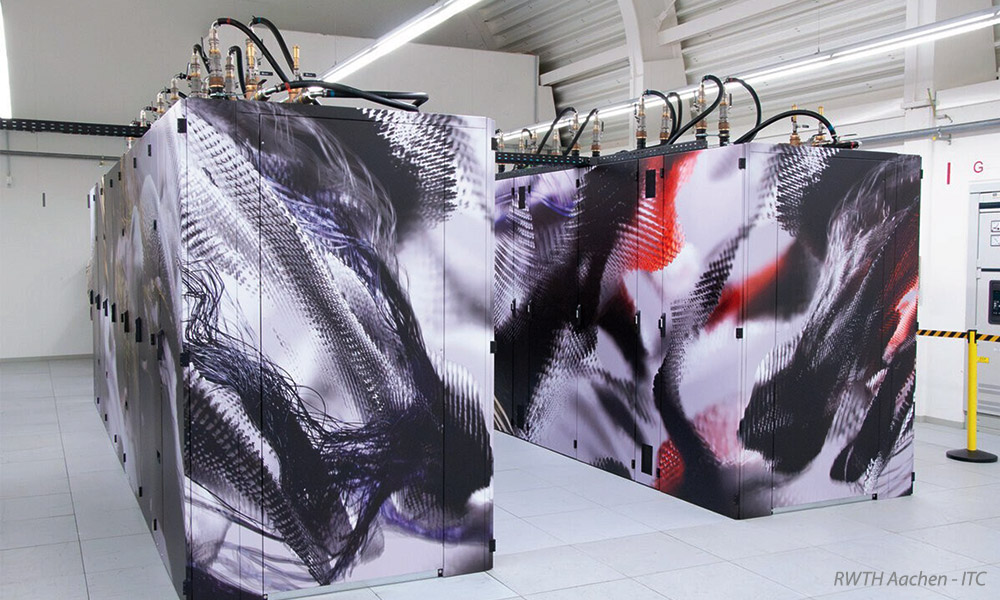
An edge-cloud infrastructure forms the technical foundation for data acquisition, transmission, storage, and processing in networked manufacturing environments, enabling the digital twin to consistently consolidate data from process simulations, machine data acquisition, tool management, and quality measurements. The architecture combines two complementary layers: the edge layer processes time-critical signals—such as vibrations or force measurements—directly on-site with rapid response times, while the cloud layer handles the centralized storage, management, and comprehensive analysis of all station data. Controllers, sensors, and IT systems (such as MES or ERP) are connected via standardized interfaces, with data security, access rights, and system availability serving as fundamental design principles.
Edge-cloud infrastructure
Practical Example: Industrial Data Management
Fraunhofer IPT operates a high-performance edge-cloud infrastructure that serves as the technical backbone for digital twins and data-driven manufacturing processes. Time-critical process data is processed via edge systems located in the immediate vicinity of the machines, while the cloud layer handles the centralized management, storage, and provision of data and services. The infrastructure relies on OpenStack for managing virtual machines, Kubernetes for orchestrating containerized applications, and Docker for running scalable software services. With a computing capacity of over 200 CPU cores, approximately 1.5 TB of RAM, and more than 270 TB of storage capacity, it provides the resources necessary for simulations, data analysis, and the operation of digital twins. Furthermore, standardized network zones and secure interfaces enable the protected integration of machine tools, sensor systems, and external research partners.
Edge-cloud infrastructure
Practical Example: Research Data Management
At the MTI, the demonstrator’s shared edge-cloud infrastructure creates a ready-to-use foundation for research into research data management. Ongoing operations generate heterogeneous datasets—including measurement data, simulation results, process parameters, and quality records—which are captured, processed, and made available via the shared infrastructure. This real-world data diversity enables the investigation of key scientific data management issues under authentic conditions: How can research data be consolidated in a structured manner and described consistently? How can the FAIR principles—Findable, Accessible, Interoperable, and Reusable—be implemented within a networked research infrastructure? In doing so, the MTI not only draws on its own infrastructure and edge-cloud resources but also utilizes high-performance resources within the RWTH network—such as the computing clusters provided by the IT Center—as needed. This allows concepts and tools for research data management to be developed and evaluated more rapidly, with greater practical relevance, and under realistic scaling conditions.