Quality assurance
Quality assurance
Measurement Data, Inspection Strategies, and Quality Assessment
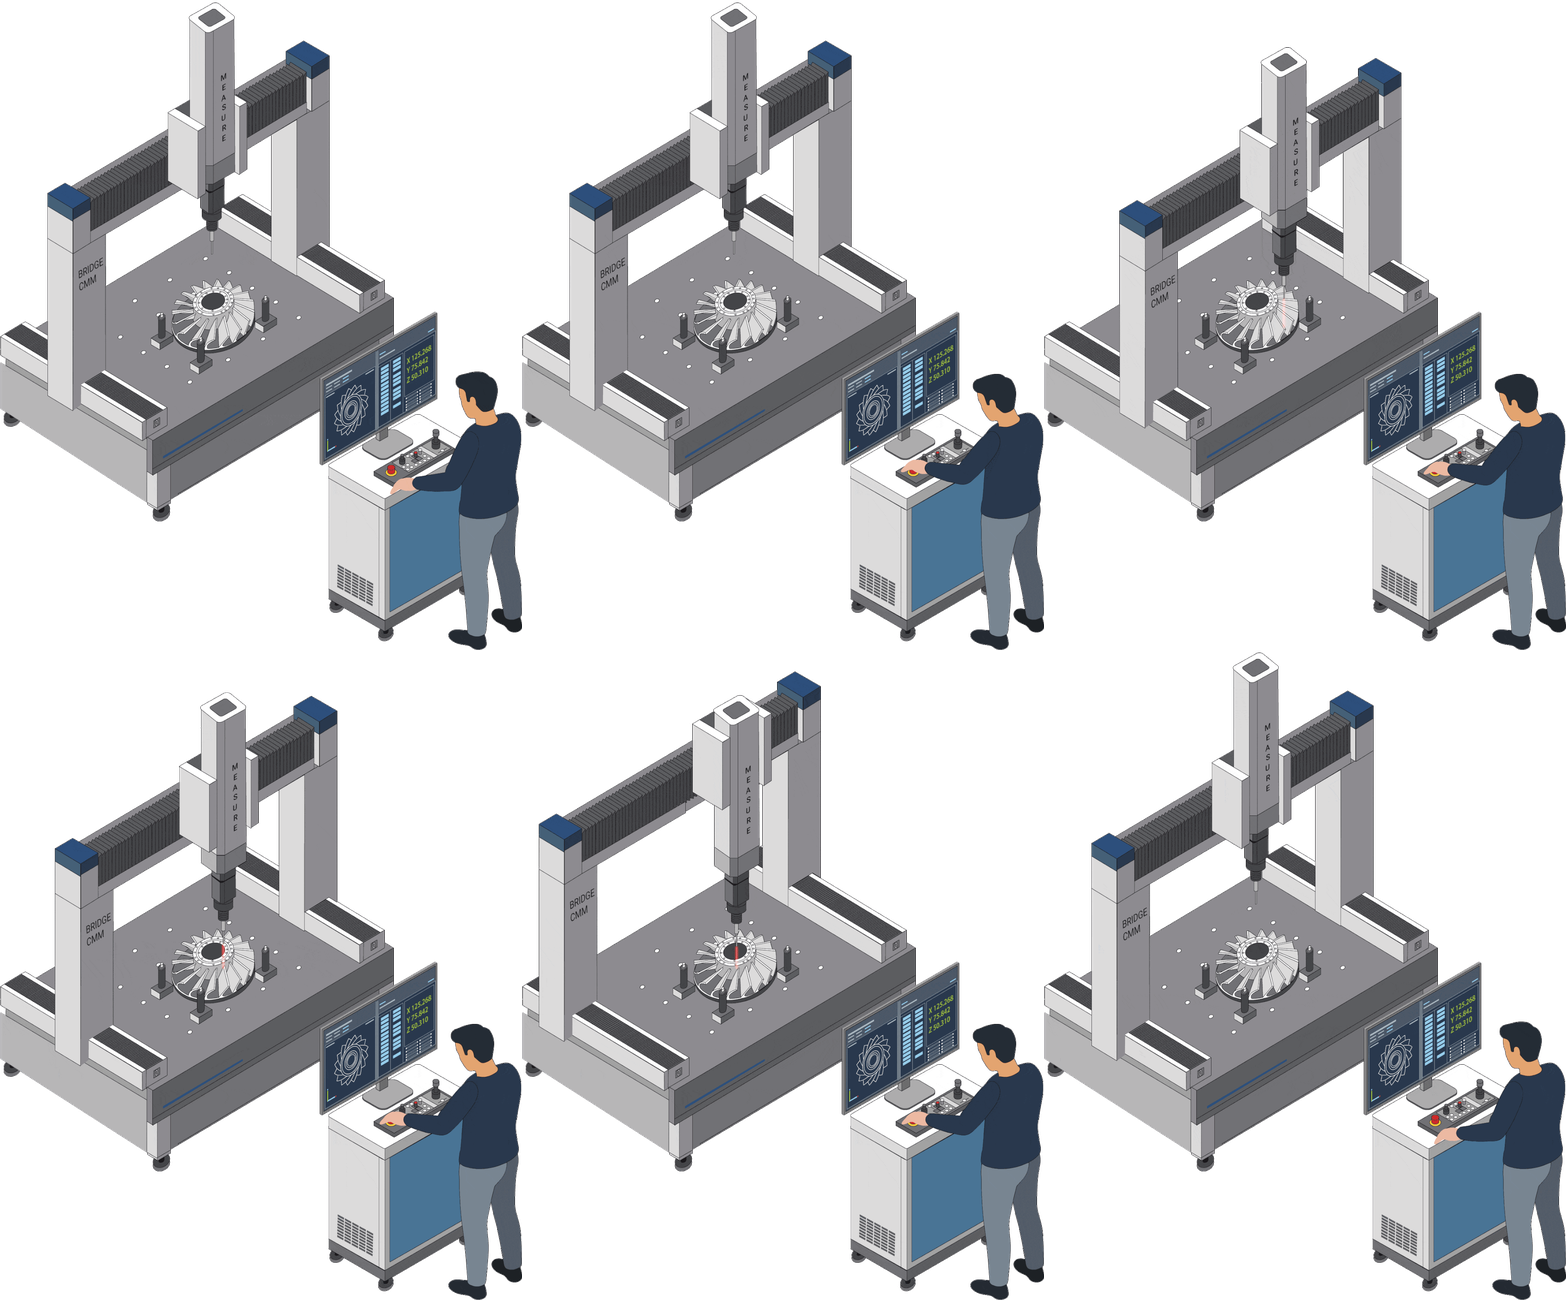
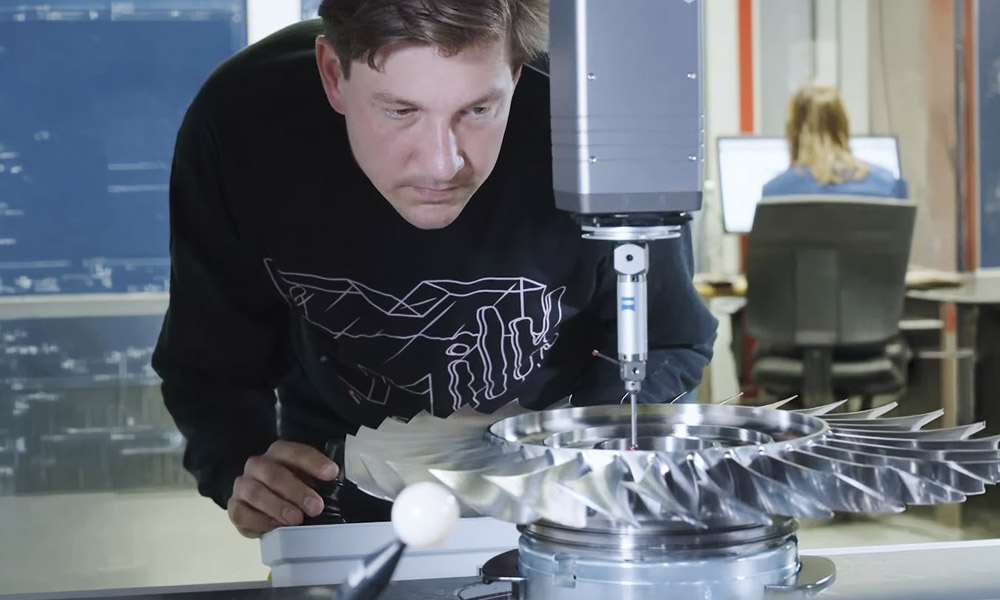
Quality assurance in machining involves the systematic measurement of manufactured components and the comparison of results against CAD specifications; dimensions, form and position tolerances, and surface qualities are evaluated, and deviations are documented to serve as a basis for process adjustments—an essential requirement for safety-critical engine components. Depending on the component and accuracy requirements, coordinate measuring machines, optical and laser-based measurement systems, and roughness testers are employed; additionally, inline measurement systems enable monitoring during or immediately after machining. The measurement data are linked with process and simulation data within the digital twin, revealing where the overall digital process chain is performing effectively and where targeted adjustments are required.
Quality assurance
Practical example: compressor blade
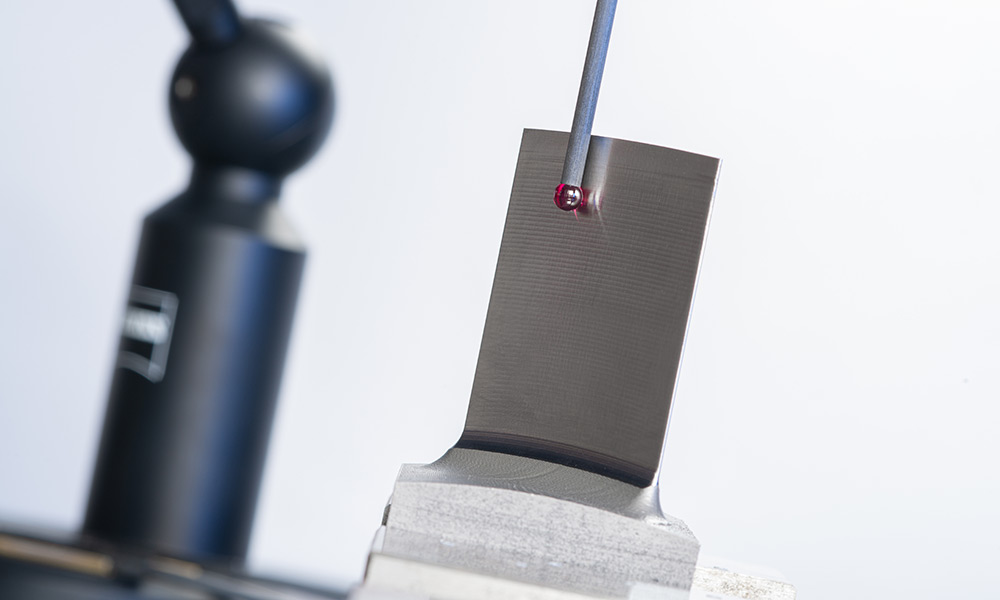
At Fraunhofer IPT, metrological quality assurance is an integral part of developing and testing manufacturing processes for aero-engine components. Components such as blisks, impellers, and turbine disks require geometric tolerances in the low-micrometer range as well as defined surface characteristics. By employing suitable measurement methods—such as the ZEISS PRISMO coordinate measuring machine or the ATOS-Q fringe projection system—and feeding measurement results back into the digital twin, Fraunhofer IPT establishes the foundation for the continuous improvement of manufacturing quality.
Quality assurance
Practical example: Pinion shaft
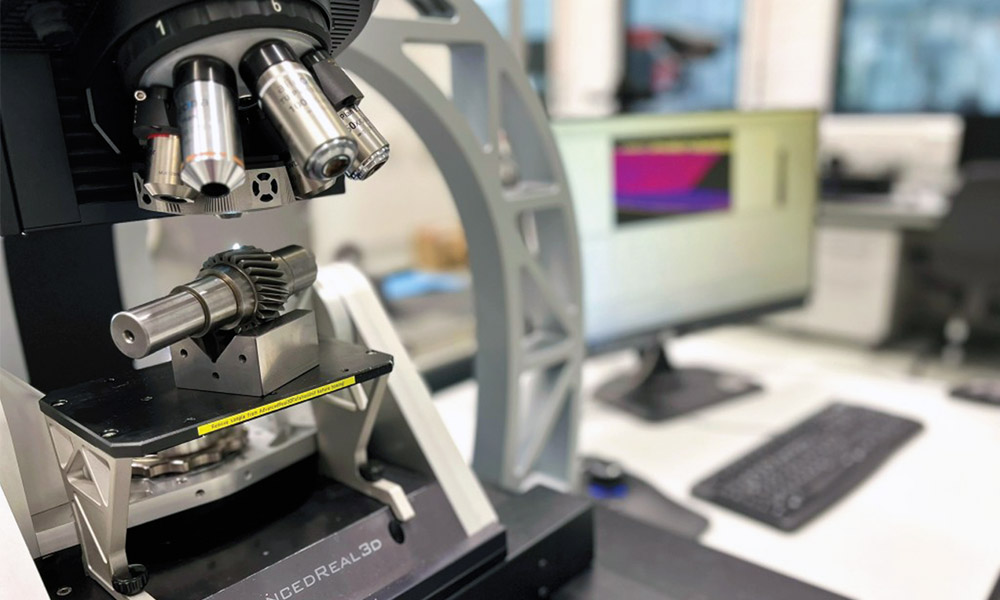
The MTI possesses a wide range of capabilities for capturing and evaluating the technical properties of components. Depending on the specific testing task and requirements, tactile, optical, and other metrological methods are employed—ranging from standardized measurement procedures to custom-developed testing concepts. This allows for the assessment of geometric, surface-related, and functional characteristics across virtually all product types. Taking a pinion shaft as an example, parameters such as run-out, concentricity, dimensional accuracy, and surface quality can be determined and traced back to the manufacturing process chain. Measurement results are recorded in a consistently structured manner, linked with process and component data, and analyzed with a focus on quality. This creates a robust data foundation for efficient quality assurance, the evaluation of manufacturing processes, and the derivation of scientific insights.